18 Wilson Pond Ln, Rowley, MA 01969
- 4 beds |
- 3 baths |
- 3,200 sqft
 Single-Family Home
 Built in 1991
 0.93acre lot
 2 car garage
 $297/sqft
 Listed 5 days ago
Property Description
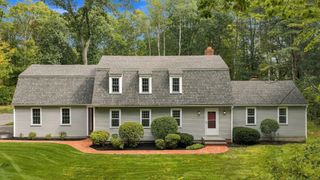
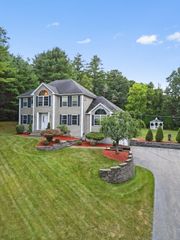
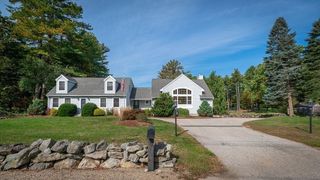
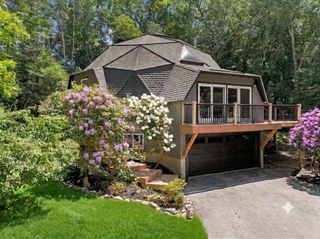
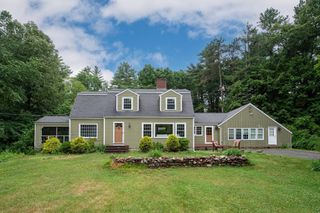
AWESOME neighborhood makes this location perfect for walking, greeting neighbors and all that Rowley has to offer. This contemporary colonial features over 3,200 square feet of thoughtfully designed, flexible living space. Ideal layout on the first floor allowing you to navigate smoothly between rooms. Bright and spacious Eat-In Kitchen with a breakfast bar and eat in area. Huge open cathedral ceiling living room is the grand focal point. High ceilings throughout the first floor featuring a dining room (currently used as a den), 4th bedroom or office and living room with multiple sliding doors to a huge deck. Upstairs the primary bathroom suite is designed for comfort and rejuvenation. This spacious room is appointed with a double vanity, a dedicated walk-in shower, a jetted bathtub and big walk in closet, creating a private retreat. Two more bedrooms and a guest bath finish the upstairs. You have a large game room in the basement along with an exercise room and plenty of storage. A big deck, private back yard and farmers porch offer flexible areas for outdoor relaxation. Anderson windows and doors. Neighborhood is known as one of the town’s best areas. With over 3,200 square feet this home is ready for updating to your taste. Come see! Open Houses on Saturday, Oct. 24th and Sunday, Oct. 25th from 12-1:30pm
- Listing Status:
- Active
- Date Added:
- October 21, 2026
- Data Last Updated:
- October 26, 2026 at 8:06PM
- Listing Office:
- Rowley Realty : 978-948-2758
- Listing Agent:
- John McCarthy : 978-835-2573
- MLS ID:
- 73593305

- General: PorchDeck - Wood
- Style: ColonialContemporary
- Parking: UnderPaved DriveOff StreetParking spaces: 8
- Roofing: Shingle
- General: FrameConcrete Perimeter
- Road/Access: Public
- Originating MLS: MLS Property Information Network
- County: Essex
- Zoning: OUTLYINGM:0006 B:0041 L:00042123297
- Utilities: 200+ Amp Service
- Water: Public
- Sewer: Private Sewer
- Source: MLS Property Information Network
This listing courtesy of John McCarthy , Rowley Realty
Monthly Payment
- Principal & Interest $
- Property Taxes $
- Home Insurance $
- VA Funding Fee $