2 Pinehurst Dr, Boxford, MA 01921
- 4 beds |
- 3 baths |
- 2,936 sqft
 Single-Family Home
  Built in 1965
  2acre lot
 —— car garage
  $330/sqft
  Listed 4 months ago
Property Description
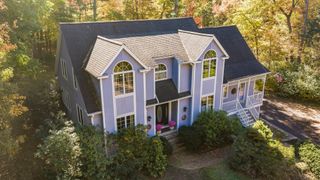
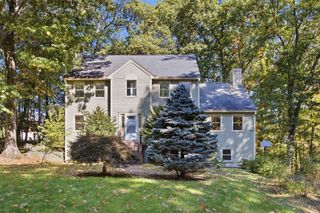
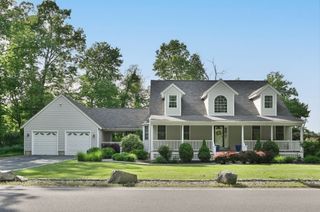
Expanded Colonial on 2 private acres in desirable East Boxford! The spacious, light-filled kitchen features vaulted ceilings, an island, and an adjoining dining area, creating the perfect space for everyday living and entertaining. The inviting living room offers a wood-burning fireplace, while the impressive great room showcases soaring cathedral ceilings, exposed beams, a wet bar, and ample space for entertaining, relaxing, or game day gatherings. A separate entrance and one of the home's three full baths make this space ideal for a home office or guest suite. The main level also includes a bedroom and second full bath. Upstairs, you'll find three additional bedrooms and the third full bath. Enjoy the private backyard with a hot tub. A generator hookup provides added peace of mind. Explore Boxford's extensive trail system just moments away, all within the sought-after Masconomet school district and with convenient access to commuter routes.
- Listing Status:
- Active
- Date Added:
- June 25, 2026
- Data Last Updated:
- October 26, 2026 at 9:06PM
- Listing Office:
- Keller Williams Realty Evolution : 978-887-3995
- Listing Agent:
- Dennis Marks : 978-337-6196
- MLS ID:
- 73541623

- General: Porch - EnclosedHot Tub/SpaStoragePrivate
- Style: Colonial
- Parking: Parking spaces: 6
- Roofing: Shingle
- General: FrameConcrete Perimeter
- Originating MLS: MLS Property Information Network
- County: Essex
- Zoning: RAM:0033 B:0001 L:00101870455
- Utilities: for Electric DryerWasher HookupGenerator ConnectionGenerator Connection
- Water: Private
- Sewer: Private Sewer
- Source: MLS Property Information Network
This listing courtesy of Dennis Marks , Keller Williams Realty Evolution
Monthly Payment
- Principal & Interest $
- Property Taxes $
- Home Insurance $
- VA Funding Fee $