13 Town Farm Rd, Ipswich, MA 01938
- 4 beds |
- 3 baths |
- 2,589 sqft
 Single-Family Home
  Built in 1984
  2.35acre lot
 2 car garage
  $357/sqft
  Listed 3 months ago
Property Description
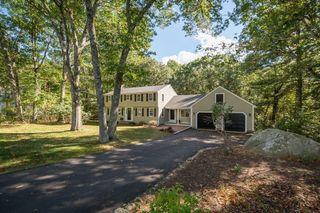
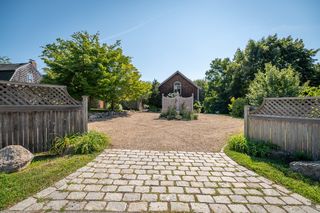
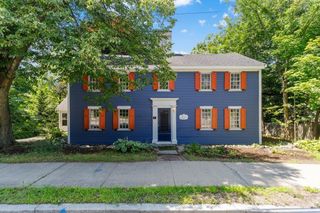
$20,000 BUYER INCENTIVE! Seller is offering $20,000 toward a mortgage interest rate buydown or applicable buyer closing costs at closing. An exceptional opportunity to make your next move more affordable! Unlike any home you've seen! Nestled on 2.3 private acres, this extraordinary 4 bed, 3 full bath geodesic dome offers a rare opportunity to own one of the area’s most distinctive homes. Surrounded by nature & set far back from the road, the property provides exceptional privacy & a peaceful setting while still offering convenient access to town, the T-stop, restaurants & beaches. The unique, structurally strong, architectural design creates an unforgettable living experience w/expansive open concept interior spaces, soaring ceilings, & endless potential to customize & make it your own. Hdwd thruout the 1st flr. The sun-soaked LR/DR has a wood stove & sliders to the wrap-around Trex deck. Stainless appliances & granite counters grace the eat-in kit. 3 bdrms & full bth complete the 1st flr. Upstairs the versatile loft area leads to the massive primary suite w/renovated bath. The huge walk-out lower level has a full bath. 5 yr roof w/50 yr warranty, new boiler, new mini-splits.
- Listing Status:
- Active
- Date Added:
- July 21, 2026
- Data Last Updated:
- October 26, 2026 at 9:06PM
- Listing Office:
- Keller Williams Realty Evolution : 978-992-4050
- Listing Agent:
- Nancy Judge : 978-417-9009
- MLS ID:
- 73552778

- General: Deck - CompositeStorage
- Style: ContemporaryOctagon
- Parking: AttachedUnderGarage Door OpenerWorkshop in GaragePaved DriveShared DrivewayOff StreetPavedParking spaces: 12
- Roofing: Shingle
- General: FrameConcrete Perimeter
- Road/Access: Public
- Originating MLS: MLS Property Information Network
- County: Essex
- Zoning: RRAM:0030B B:0058 L:00001954751
- View: Scenic View(s)View
- Utilities: 200+ Amp Service
- Water: Private
- Sewer: Private Sewer
- Source: MLS Property Information Network
This listing courtesy of Nancy Judge , Keller Williams Realty Evolution
Monthly Payment
- Principal & Interest $
- Property Taxes $
- Home Insurance $
- VA Funding Fee $