106 High St, Ipswich, MA 01938
- 3 beds |
- 3 baths |
- 2,654 sqft
 Single-Family Home
  Built in ——
  0.27acre lot
 2 car garage
  $282/sqft
  Listed 2 months ago
Property Description
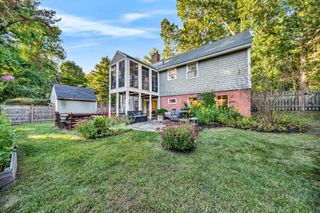
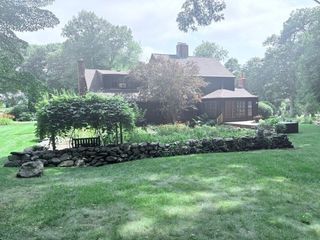
Rich in history, character and charm, this amazing Antique incorporates comfortable livability and makes entertaining easy. In this First Period home - known locally as the “house with the orange shutters” and cherished by one family since 1962- the flow-through floor plan amidst overly generous rooms is accented with magnificent architectural highlights such as wide pine floors and 4 grand fireplaces creating a captivating ambiance to delight family and guests. Celebrations – small and large – will be memorable in the spectacular sunroom with a greenhouse-like ceiling and floor-to-ceiling glass wall that overlooks the lush yard with a 300+ year old beech tree and connects to a huge fireplaced family room with exposed ceiling beams and a large more formal living room also with a fireplace. The kitchen with a separate pantry and casual dining area is adjacent to a front-to-back dining room with horizontal wainscoting, built-in cupboard and exposed ceiling beams. 1st floor office is an added convenience. Two of the spacious bedrooms upstairs have stunning fireplaces and huge closets. The primary suite has a dressing room with a room-size walk-in closet. In addition to a separate 2-car garage (with electricity) offering ample room for storage and a workshop, this sun-filled home with its new roof, insulation and upgraded electric is ready for today and tomorrow.
- Listing Status:
- Active
- Date Added:
- July 29, 2026
- Data Last Updated:
- October 5, 2026 at 8:06PM
- Listing Office:
- J. Barrett & Company : 978-922-3683
- Listing Agent:
- Nancy Peterson : 508-284-0883
- MLS ID:
- 73556565

- General: Deck - WoodGarden
- Style: Antique
- Parking: DetachedStorageWorkshop in GarageGarage Faces SidePaved DriveOff StreetPavedParking spaces: 5
- Roofing: Shingle
- General: FrameStone
- Road/Access: Public
- Originating MLS: MLS Property Information Network
- County: Essex
- Zoning: 1RM:30D B:0161 L:01955031
- Utilities: for Electric Rangefor Electric DryerWasher Hookup200+ Amp Service
- Water: Public
- Sewer: Public Sewer
- Source: MLS Property Information Network
This listing courtesy of Nancy Peterson , J. Barrett & Company
Monthly Payment
- Principal & Interest $
- Property Taxes $
- Home Insurance $
- VA Funding Fee $