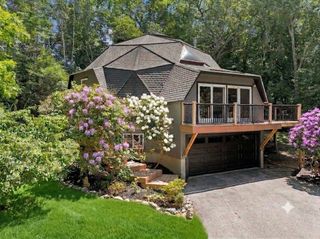
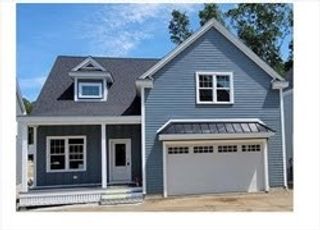
6 Greentree Lane, Newbury, MA 01922
- 3 beds |
- 2 baths |
- 2,418 sqft
 Single-Family Home
  Built in 1959
  0.56acre lot
 —— car garage
  $330/sqft
  Listed 5 days ago
Property Description
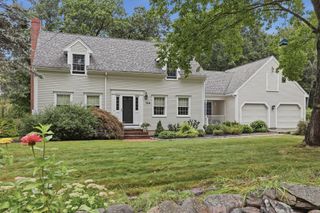
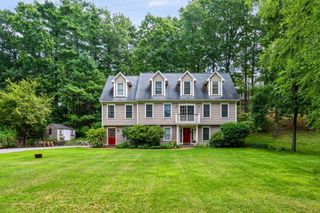
Open House Sunday, 9/13, 11-1. Exceptional opportunity for tradesman or hobbyist to own in this desirable Newbury neighborhood.. There is an separate workshop building with additional storage space detached from the main home offering so many possibilities. The spacious floor plan of the home includes a three season room with access to the deck extending the living space outdoors to patio gardens designed for al fresco dining and leisure or the serenity to contemplate your day. The country kitchen with granite countertops open to a terrific custom detailed family room with exposed beams, built ins, a cedar closet, half bath and pellet stove. The formal dining room is decorated with a hand painted mural from a local artist and features two built in corner china cabinets. The living room and library have beautiful detailed woodworking and craftsmanship serving as a central gathering space, distinguished by the presence of classic wood burning fireplaces offering a focal point for relaxation and entertaining. Room to expand in the walk up attic or lower level. Fantastic, garden shed, organic garden area, lots of perennials and fruit trees. Easy access to Int.95 and Rte 1. Enjoy the pastoral views and open land, farms, beaches, walking trails, and parks in the area. New septic system installed 8/2026, roof is 5-6 years old.
- Listing Status:
- Active
- Date Added:
- September 8, 2026
- Data Last Updated:
- September 13, 2026 at 2:07PM
- Listing Office:
- Keller Williams Realty Evolution : 978-887-3995
- Listing Agent:
- Karen Evans : 508-612-6565
- MLS ID:
- 73572745

- General: PorchDeck - WoodCovered Patio/DeckRain GuttersStorageProfessional LandscapingDecorative LightingScreensFruit TreesGarden
- Style: Colonial
- Parking: Paved DriveOff StreetPavedParking spaces: 6
- Roofing: Shingle
- Windows: Window(s) - Bay/Bow/BoxStorm Window(s)Screens
- General: FrameConcrete Perimeter
- Road/Access: Public
- Originating MLS: MLS Property Information Network
- County: Essex
- Zoning: AR42079090
- Utilities: for Electric Rangefor Electric Ovenfor Electric DryerWasher HookupCircuit Breakers
- Water: Public
- Sewer: Private Sewer
- Source: MLS Property Information Network
This listing courtesy of Karen Evans , Keller Williams Realty Evolution
Monthly Payment
- Principal & Interest $
- Property Taxes $
- Home Insurance $
- VA Funding Fee $