104 Elm Street, Newbury, MA 01922
- 3 beds |
- 3 baths |
- 2,467 sqft
 Single-Family Home
  Built in 1990
  0.96acre lot
 2 car garage
  $359/sqft
  Listed 5 days ago
Property Description
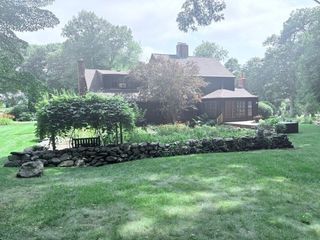
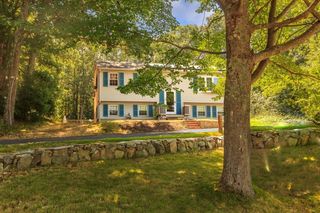
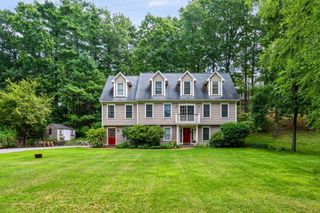
Set on nearly an acre in Byfield, this spacious home delivers a layout with room to gather, work, entertain and enjoy the outdoors. Hardwood floors carry through the main living areas, including an expansive fireplaced living room, formal dining room, and updated kitchen offering new cabinets, granite counters, updated appliances, island seating and a breakfast area with sliders to the deck. Upstairs are three bedrooms, including an impressive primary suite with a private bath and plenty of closet space, and another full bath. The partially finished walkout lower level adds even more versatility with a recreation/family room, separate office, large workshop area and room for storage. Outside, the expansive deck and patio areas extend the living space into the yard. Other features include first floor laundry, a heated 2 car attached garage (with storage above), and a 12' x 16' shed for your outdoor tools. Improvements during this Seller's ownership include: interior paint throughout, exterior paint, refinished hardwood floors and new tile, new roof, updated master bath, and installation of a water softener system. With generous room sizes, flexible bonus space and a substantial lot, this Newbury property offers a terrific combination of space, character and everyday livability. Enjoy Newbury's low tax rate with great proximity to Newburyport, major highways, the Commuter Rail and area beaches and boating.
- Listing Status:
- Active
- Date Added:
- September 8, 2026
- Data Last Updated:
- September 13, 2026 at 3:08PM
- Listing Office:
- Lamacchia Realty, Inc. : 978-463-4322
- Listing Agent:
- Celine Muldowney : 978-270-9056
- MLS ID:
- 73573299

- General: PorchDeck - WoodPatioRain GuttersStorage
- Style: Cape
- Parking: AttachedGarage Door OpenerHeated GarageStorageWorkshop in GarageInsulatedPaved DriveOff StreetPavedParking spaces: 6
- Roofing: Shingle
- Windows: Insulated Windows
- General: FrameConcrete Perimeter
- Road/Access: Public
- Originating MLS: MLS Property Information Network
- County: Essex
- Zoning: AR4M:0R16 B:0000 L:00092079458
- Utilities: for Electric DryerWasher HookupGenerator ConnectionCircuit Breakers200+ Amp ServiceGenerator Connection
- Water: Public
- Sewer: Private Sewer
- Source: MLS Property Information Network
- Exclusions: Workshop Table In The Garage And Some Of The Basement Shelving Is Not Included In The Sale.
This listing courtesy of Celine Muldowney , Lamacchia Realty, Inc.
Monthly Payment
- Principal & Interest $
- Property Taxes $
- Home Insurance $
- VA Funding Fee $