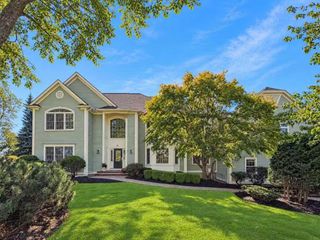
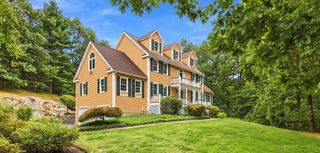
3 Buchan Rd, Andover, MA 01810
- 4 beds |
- 4 baths |
- 4,734 sqft
 Single-Family Home
 Built in 1974
 1.02acre lot
 2 car garage
 $334/sqft
 Listed 10 days ago
Property Description
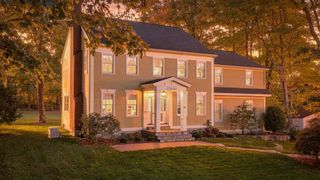
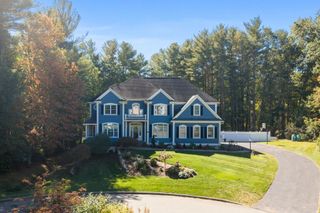
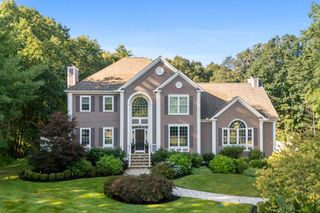
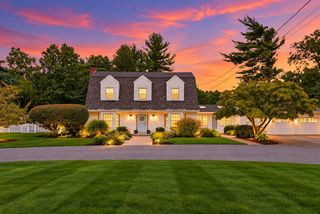
Set against the beautiful fall backdrop of Ward Reservation, this exceptional Andover home offers a rare combination of privacy, character, and convenience. Abutting over 700 acres of protected land with 13 miles of trails, the setting is truly special, yet just minutes to Phillips Academy, downtown Andover, and commuter routes to Boston. Step directly onto the trails from your own backyard. Inside, a thoughtfully designed floor plan features a spacious country kitchen with modern updates, generous living spaces, and a stunning primary suite with steam shower, soaking tub, and custom closets. A spacious great room above the garage offers additional living space, while the impressive finished lower level features entertaining and recreation areas, additional rooms for guests, a full bathroom, and direct walkout access to the backyard. Outside, the property is something else entirely. Set on over an acre of cleared, beautifully maintained grounds, the property features sweeping lawns, mature trees, custom stonework surrounding the trees, and classic New England stone walls defining the boundaries. The fall foliage makes an already incredible setting even more special. A custom treehouse, zip line, Grateful Shed, and composite deck with hot tub add to the personality of this one-of-a-kind home. A truly unique property for those who appreciate nature, privacy, and a home with character, all within the sought-after Bancroft and Doherty school districts.
- Listing Status:
- Active
- Date Added:
- October 16, 2026
- Data Last Updated:
- October 26, 2026 at 8:06PM
- Listing Office:
- Compass : 978-248-8081
- Listing Agent:
- The Lush Group : 978-880-8095
- MLS ID:
- 73591679

- General: Deck - CompositeRain GuttersHot Tub/SpaStorageProfessional LandscapingSprinkler SystemDecorative LightingScreensGardenStone WallOtherOutdoor Gas Grill HookupPrivate
- Style: Colonial
- Parking: AttachedGarage Door OpenerStorageGarage Faces SidePaved DriveOff StreetPavedParking spaces: 10
- Roofing: Shingle
- Windows: Skylight(s)Window(s) - Bay/Bow/BoxWindow(s) - PictureScreens
- General: Concrete Perimeter
- Road/Access: Public
- Originating MLS: MLS Property Information Network
- County: Essex
- Zoning: SRC1835558
- View: Scenic View(s)View
- Utilities: for Gas Rangefor Gas OvenOutdoor Gas Grill Hookup
- Water: Public
- Sewer: Private Sewer
- Source: MLS Property Information Network
This listing courtesy of The Lush Group , Compass
Monthly Payment
- Principal & Interest $
- Property Taxes $
- Home Insurance $
- VA Funding Fee $