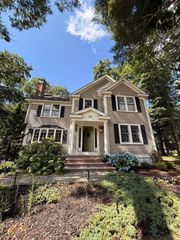
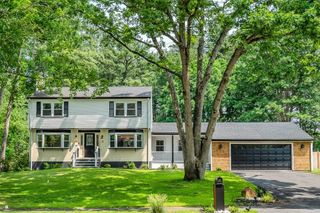
25 Karlton Circle, Andover, MA 01810
- 4 beds |
- 3 baths |
- 2,586 sqft
 Single-Family Home
 Built in 1966
 0.6acre lot
 2 car garage
 $474/sqft
 Listed 6 days ago
Property Description
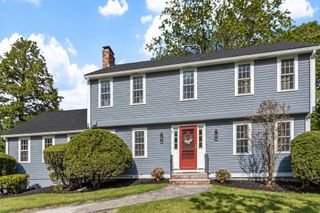
Prime Andover Location! Walk to Phillips Academy, downtown Andover & the Doherty Middle School. Quiet & private street in a highly sought-after neighborhood of 30 charming single family homes on Karlton Circle & Forbes Lane combined. First time on the market, this home has been thoroughly enjoyed by the same family who custom built it 60 years ago. The pretty, large, flat yard, offers plenty of room to entertain, play, and garden. There is ample room to add a swimming pool and still enjoy plenty of open space. The nicely updated kitchen includes a granite island, stainless steel appliances, and cherry cabinetry at one end, with a dining and seating area with wood-burning fireplace and built in bookshelves at the other end. Huge adjacent living room with wood burning fireplace & formal dining room is a wonderful area to gather and entertain. There's a 1st floor designated home office with builtins & closet. On the second floor, there are 4 well-sized bedrooms and a full bath. The primary bedroom has its own ensuite full bath. This stately styled home offers abundant natural light and beautiful hardwood floors throughout. The unfinished lower level has a working fireplace and is plumbed for a full bathroom. At about 1000 square feet, it awaits your creative ideas for a recreation room, exercise room, or craft/hobby room. Such a rare opportunity to combine best location, home, and yard! Priceless!
- Listing Status:
- Active
- Date Added:
- October 20, 2026
- Data Last Updated:
- October 26, 2026 at 6:06PM
- Listing Office:
- Coldwell Banker Realty - Andovers/Readings Regional : 978-475-2201
- Listing Agent:
- Carla Burns : 978-376-5448
- MLS ID:
- 73592695

- General: Porch - EnclosedPatioProfessional LandscapingScreensFenced Yard
- Style: Colonial
- Parking: AttachedGarage Door OpenerPaved DriveOff StreetPavedParking spaces: 8
- Roofing: Shingle
- Windows: Insulated WindowsScreens
- General: FrameBrickConcrete Perimeter
- Road/Access: Public
- Originating MLS: MLS Property Information Network
- County: Essex
- Zoning: SRBM:00057 B:00013 L:000001839162
- Fencing: Fenced
- Utilities: for Electric Rangefor Electric Ovenfor Electric DryerWasher HookupCircuit Breakers
- Water: Public
- Sewer: Public Sewer
- Source: MLS Property Information Network
- Exclusions: See Inclusion/Exclusion Form In Mls Under Paperclip.
This listing courtesy of Carla Burns , Coldwell Banker Realty - Andovers/Readings Regional
Monthly Payment
- Principal & Interest $
- Property Taxes $
- Home Insurance $
- VA Funding Fee $