360 Winter Street, North Andover, MA 01845
- 5 beds |
- 5 baths |
- 3,823 sqft
 Single-Family Home
  Built in 1984
  1.38acre lot
 3 car garage
  $327/sqft
  Listed 5 days ago
Property Description
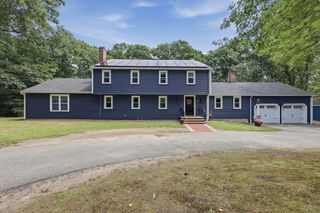
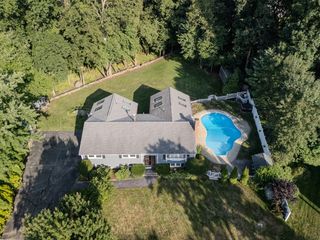
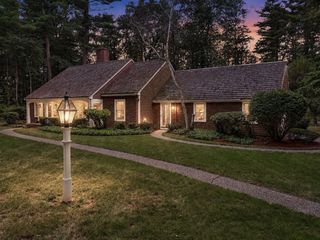
Expanded Cape set back on a large corner lot with first floor In-Law suite, offers room for everyone. A dramatic vaulted living room with skylights and a floor-to-ceiling fireplace anchors the open first floor, flowing into a well-appointed kitchen with island seating, a formal dining area and a first-floor office for those who work from home. Kitchen would delight the most experienced chef with dual faucet ledge sink, commercial 6 burner gas stove and double ovens, two dishwashers, separate prep sink and stainless “smart fridge”. Sliders off the kitchen and living areas open to a sprawling back deck overlooking a level, tree-lined yard, the kind of outdoor space made for morning coffee or backyard barbecues with plenty of room for a pool! A first-floor In-Law suite with a full Kitchen, its own fireplace, 1.5 baths, and both interior and exterior access offers flexibility for extended family, guests, or an au pair. Upstairs, a newly added primary suite is the true showstopper with soaring ceilings, a spa-like bath with soaking tub and glass shower, and walk-in closet. Three additional bedrooms and another full bath rounds out the second floor. Skylights throughout flood the home with natural light, and the lower level adds even more space with a small bonus room, laundry, and storage. A three car garage completes the package. Minutes to Smolak Farm for hayrides, seasonal picking, and their famous cider donuts, and close to shopping and highway access. This is a home with room for everyone!
- Listing Status:
- Active
- Date Added:
- September 8, 2026
- Data Last Updated:
- September 13, 2026 at 7:06AM
- Listing Office:
- Coldwell Banker Realty - Andovers/Readings Regional : 978-475-2201
- Listing Agent:
- Margus Deery : 978-337-0769
- MLS ID:
- 73569257

- General: PorchDeckRain GuttersScreensStone WallJacuzzi / Whirlpool Soaking Tub
- Style: CapeContemporary
- Parking: AttachedGarage Door OpenerStorageWorkshop in GarageGarage Faces SideInsulatedPaved DriveOff StreetPavedParking spaces: 9
- Roofing: Shingle
- Windows: Insulated WindowsScreens
- General: FrameConcrete Perimeter
- Road/Access: Public
- Originating MLS: MLS Property Information Network
- County: Essex
- Zoning: R1M:0104A B:0012 L:0000.02070699
- Utilities: for Gas Rangefor Electric Ovenfor Electric DryerWasher HookupIcemaker ConnectionCircuit Breakers
- Water: Public
- Sewer: Public Sewer
- Source: MLS Property Information Network
- Exclusions: See Paperclip.
This listing courtesy of Margus Deery , Coldwell Banker Realty - Andovers/Readings Regional
Monthly Payment
- Principal & Interest $
- Property Taxes $
- Home Insurance $
- VA Funding Fee $

 New - 3 days ago