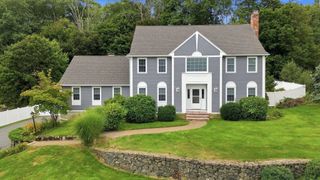
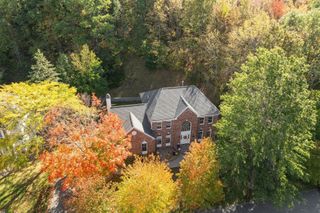
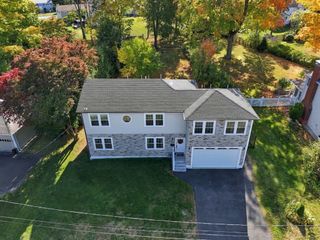
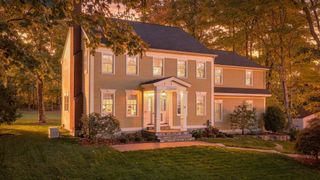
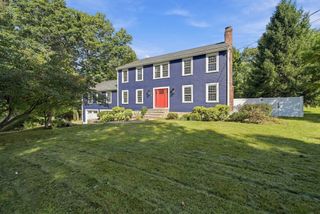
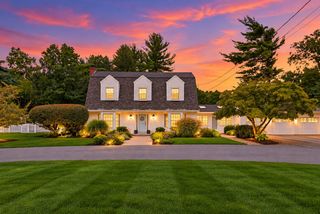
26 Kathleen Dr, Andover, MA 01810
- 5 beds |
- 4 baths |
- 3,428 sqft
 Single-Family Home
  Built in 1970
  1.01acre lot
 2 car garage
  $401/sqft
  Listed 2 months ago
Property Description
SELLER OFFERING 20K TOWARDS A RATE BUY DOWN!! Large, beautiful home for a growing or multi-generational family on a quiet dead-end street in the Bancroft School district and close to downtown. The first-floor in-law/primary suite, added in 2002, features a large bedroom with walk-in closet, a spacious master bathroom with walk-in shower and separate jacuzzi tub, and dedicated washer/dryer hook-ups. Off the suite’s sitting room is a private deck overlooking the large backyard and above-ground pool — an excellent space for entertaining.The balance of the home, in move-in-ready condition, offers a great floor plan with large bedrooms and abundant closets and storage throughout. A modern kitchen with stainless steel appliances opens to generous living spaces, including a large family room with a stunning fieldstone fireplace. The second-floor master includes a large closet and a beautifully renovated bath with a spacious walk-in shower. Three additional bedrooms are all generously sized, and the second full bath on this level was completely renovated within the last 5 years.Additional features include an oversized two-car garage and a 12’ x 16’ shed.---
- Listing Status:
- Active
- Date Added:
- August 12, 2026
- Data Last Updated:
- October 26, 2026 at 9:06PM
- Listing Office:
- Lamacchia Realty, Inc. : 508-832-5324
- Listing Agent:
- We Close Deals Team : 508-612-0821
- MLS ID:
- 73562635

- General: Balcony / DeckDeckDeck - WoodDeck - VinylPatioPool - Above GroundRain GuttersStorageSprinkler SystemFenced Yard
- Style: Colonial
- Pool: Above Ground
- Parking: AttachedGarage Door OpenerStoragePaved DriveOff StreetPavedParking spaces: 14
- Roofing: Shingle
- Windows: Insulated Windows
- General: FrameConcrete Perimeter
- Road/Access: Public
- Originating MLS: MLS Property Information Network
- County: Essex
- Zoning: SRCM:00005 B:00017 L:000001835455
- Fencing: Fenced/EnclosedFenced
- Utilities: for Gas Rangefor Gas Ovenfor Gas DryerWasher Hookup220 Volts
- Water: Public
- Sewer: Public Sewer
- Source: MLS Property Information Network
This listing courtesy of We Close Deals Team , Lamacchia Realty, Inc.
Monthly Payment
- Principal & Interest $
- Property Taxes $
- Home Insurance $
- VA Funding Fee $