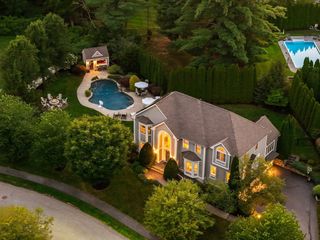
184 Abbot Street, Andover, MA 01810
- 4 beds |
- 3 baths |
- 4,054 sqft
 Single-Family Home
  Built in 2012
  2.09acre lot
 3 car garage
  $456/sqft
  Listed 1 month ago
Property Description
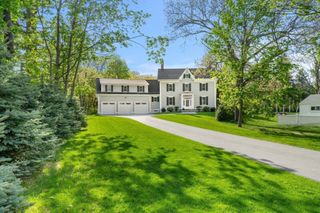
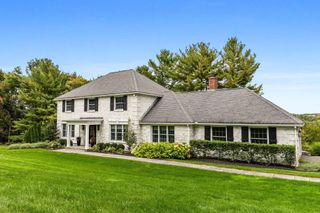
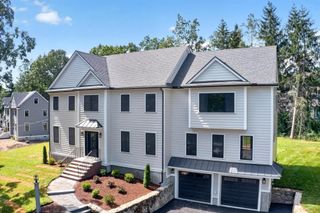
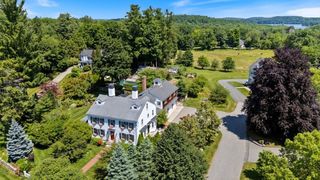
Built in 2012 by one of Andover's premier builders, this exceptional Colonial blends timeless craftsmanship with today's most sought-after features. This classic Colonial floor plan combines practicality with elegance. The spacious Kitchen offers SS appliances, granite counters & white cabinets and opens to inviting living spaces warmed by two fireplaces. Fabulous Home Office overlooks private backyard for the perfect work-from-home environment. Large Family Room is off the Kitchen & leads to a bright Sunroom which overlooks the private backyard oasis with mature landscaping, patio & swim spa; perfect for relaxing or entertaining. Escape to the oversized Primary Suite featuring a huge walk-in closet, an additional closet and a beautifully updated bath with soaking tub and custom tile shower. Three additional bedrooms provide plenty of space, while the huge (approx 1500 sq ft) walk-up attic offers exciting expansion potential & is plumbed for a future bathroom. Convenient 2nd floor Laundry. Rich hardwood floors flow throughout every room. Mudroom in the lower level is SO practical! Ideally located just minutes to vibrant downtown Andover w/ abundant restaurants & shopping, the commuter rail and Pomps Pond (one of Andover's most cherished summer destinations). This is a rare opportunity to own a newer home in an outstanding location!
- Listing Status:
- Active
- Date Added:
- July 23, 2026
- Data Last Updated:
- September 13, 2026 at 7:06AM
- Listing Office:
- William Raveis R.E. & Home Services : 978-475-5100
- Listing Agent:
- The Peggy Patenaude Team : 978-804-0811
- MLS ID:
- 73554142

- General: PatioRain GuttersHot Tub/SpaSprinkler SystemScreensStone WallPrivate
- Style: Colonial
- Parking: UnderGarage Door OpenerGarage Faces SidePaved DriveOff StreetPavedParking spaces: 9
- Roofing: Shingle
- Windows: Insulated WindowsScreens
- General: FrameConcrete Perimeter
- Road/Access: Public
- Originating MLS: MLS Property Information Network
- County: Essex
- Zoning: SRBM:00096 B:00002 L:0000A4835880
- Utilities: for Gas Rangefor Gas Ovenfor Electric DryerWasher HookupCircuit Breakers200+ Amp Service
- Water: Public
- Sewer: Public Sewer
- Source: MLS Property Information Network
- Exclusions: Please See Included/Excluded List
This listing courtesy of The Peggy Patenaude Team , William Raveis R.E. & Home Services
Monthly Payment
- Principal & Interest $
- Property Taxes $
- Home Insurance $
- VA Funding Fee $

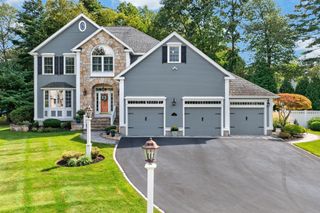
 New - 2 days ago