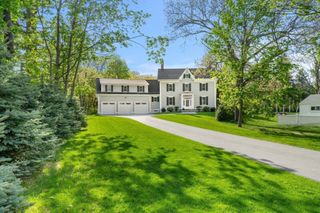
21 Somerset Dr, Andover, MA 01810
- 4 beds |
- 3 baths |
- 4,657 sqft
 Single-Family Home
  Built in 1999
  0.67acre lot
 3 car garage
  $322/sqft
  Listed 2 days ago
Property Description
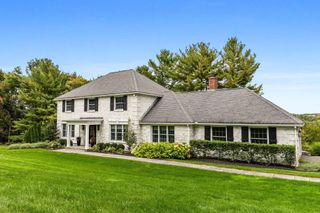
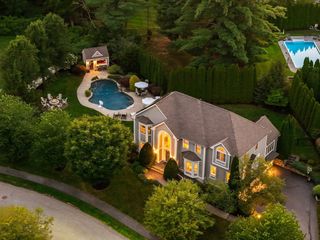
One-of-a-Kind Transitional Colonial in a Coveted Andover Cul-de-Sac! Located in one of Andover’s most sought-after cul-de-sac neighborhoods, this exceptional 4-bedroom, 2.5-bath home offers an impressive blend of timeless elegance, architectural character, and flexible spaces designed for today’s lifestyle. A welcoming front foyer features marble flooring, transom window, sidelights, and double closets. The formal living room showcases a gas fireplace, recessed lighting, crown molding, and French doors, while the elegant dining room features detailed molding, chair rail, shadow boxes, and in-wall speakers. The oversized kitchen is truly the heart of the home, offering abundant cherry cabinetry, quartz countertops, stainless steel appliances, island seating for four, and a charming eat-in turret surrounded by windows. A built-in desk area provides the perfect spot for homework, recipes, or a home workstation. The kitchen opens to a spectacular great room with vaulted ceiling, stone fireplace, and in-wall speakers. French doors from both spaces lead to the large composite deck, creating seamless indoor-outdoor living. Adjacent to the kitchen, a light-filled sunroom features a transom window and French doors opening to a paver patio, koi pond, and beautifully landscaped grounds. The abundance of French doors on the main level also provides flexibility to use either the living room or sunroom as a private home office. Upstairs, the spacious primary suite includes a charming turret seating area and French doors leading to a fabulous private roof deck. The luxurious primary bath features a double-sink vanity, tiled shower, Jacuzzi tub, and water closet, while an oversized walk-in closet completes the suite. Three additional bedrooms and a full bath complete the second level. The finished lower level offers versatile space for a home gym, playroom, media area, or additional entertainment space. Additional highlights include a 3-car garage, whole-house Kohler generator, and abundant utility/storage space. Ideally located near downtown Andover, top-rated schools, commuter rail, Southern New Hampshire, and Routes 93 and 495. A truly special property offering privacy, versatility, and exceptional character—don’t miss this one-of-a-kind home!
- Listing Status:
- Active
- Date Added:
- September 11, 2026
- Data Last Updated:
- September 13, 2026 at 7:06AM
- Listing Office:
- RE/MAX Partners : 978-475-2100
- Listing Agent:
- Deborah J. Douglass : 978-569-6028
- MLS ID:
- 73576012

- General: DeckDeck - RoofDeck - CompositePatioRain GuttersStorageProfessional LandscapingSprinkler SystemDecorative LightingScreensStone WallET Irrigation Controller
- Style: Colonial
- Parking: AttachedGarage Door OpenerStoragePaved DriveOff StreetDrivewayPavedParking spaces: 9
- Roofing: Shingle
- Windows: Window(s) - Bay/Bow/BoxInsulated WindowsScreens
- General: FrameConcrete Perimeter
- Road/Access: Public
- Originating MLS: MLS Property Information Network
- County: Essex
- Zoning: SRC1844073
- Utilities: for Gas Rangefor Gas DryerWasher HookupIcemaker ConnectionGenerator ConnectionGeneratorCircuit Breakers200+ Amp ServiceGenerator Connection
- Water: Public
- Sewer: Public Sewer
- Source: MLS Property Information Network
- Exclusions: See Attached Inventory List
This listing courtesy of Deborah J. Douglass , RE/MAX Partners
Monthly Payment
- Principal & Interest $
- Property Taxes $
- Home Insurance $
- VA Funding Fee $

 New - 2 days ago