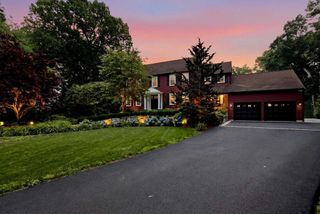
35 Smithshire Estates, Andover, MA 01810
- 4 beds |
- 4 baths |
- 3,865 sqft
 Single-Family Home
  Built in 1981
  0.87acre lot
 2 car garage
  $465/sqft
  Listed 4 days ago
Property Description
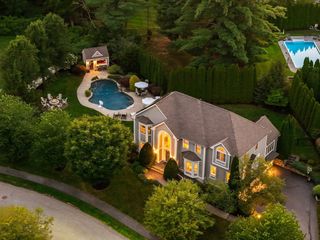
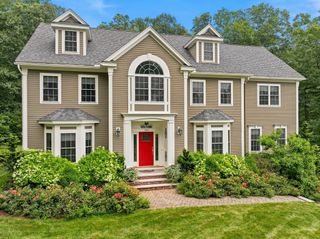
Perfectly situated at the end of a coveted cul de sac in one of Andover’s most sought after neighborhoods, 35 Smithshire Estates is a fully renovated Colonial that blends timeless style with exceptional functionality. Meticulously cared for and thoughtfully enhanced throughout the sellers’ ownership, the home offers an effortless floor plan designed for both everyday living and entertaining. A gracious foyer opens to elegant living spaces and a stunning chef’s kitchen featuring a leathered granite island, custom cabinetry, and Sub Zero, Miele, and Thermador appliances. The kitchen flows seamlessly to the dining area with built in wet bar, pantry, and espresso station, while the adjoining family room offers a fireplace and custom built ins. Upstairs, a spacious primary suite features a stunning bath and walk in closet, alongside additional bedrooms, a renovated full bath, and versatile guest suite with built in Murphy bed and office. The finished lower level adds two family rooms, a built in Murphy bed, wet bar, full bath, laundry, built in lockers, and ample storage. Rich hardwood floors, designer wallpaper, custom drapery, wainscoting, and thoughtful built ins elevate the interiors throughout. Outdoor living is equally inviting with a spacious deck, gas grill hookup, TV, and dining area. Whole house water filtration, generator, and an attached two car garage complete this exceptional, move in ready home, ideally located moments from downtown, schools, Andover Country Club & all that Andover has to offer.
- Listing Status:
- Active
- Date Added:
- September 9, 2026
- Data Last Updated:
- September 13, 2026 at 7:06AM
- Listing Office:
- Serhant : 617-250-0559
- Listing Agent:
- Cormier Collective Team : 978-837-2780
- MLS ID:
- 73573923

- General: Deck - CompositeRain GuttersStorageSprinkler SystemScreensOutdoor Gas Grill Hookup
- Style: Colonial
- Parking: AttachedGarage Door OpenerPaved DrivePavedParking spaces: 6
- Roofing: Shingle
- Windows: Insulated WindowsScreens
- General: BrickConcrete Perimeter
- Road/Access: Paved
- Originating MLS: MLS Property Information Network
- County: Essex
- Zoning: SRB
- Utilities: for Gas Rangefor Gas DryerWasher HookupGenerator ConnectionOutdoor Gas Grill Hookup200+ Amp ServiceGenerator Connection
- Water: Public
- Sewer: Public Sewer
- Source: MLS Property Information Network
- Exclusions: See Inclusion/ Exclusion List Attached.
This listing courtesy of Cormier Collective Team , Serhant
Monthly Payment
- Principal & Interest $
- Property Taxes $
- Home Insurance $
- VA Funding Fee $

 New - 2 days ago