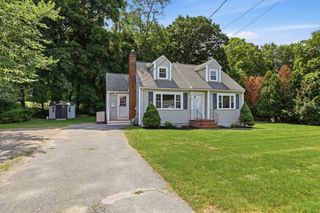
24 Prospect Rd, Andover, MA 01810
- 3 beds |
- 2 baths |
- 1,440 sqft
 Single-Family Home
  Built in 1948
  0.28acre lot
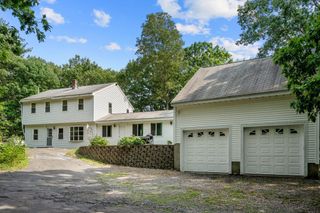
 2 car garage
  $538/sqft
  Listed 1 day ago
Property Description
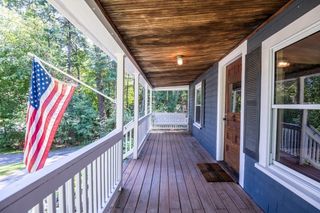
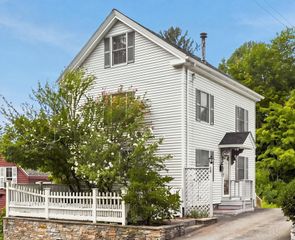
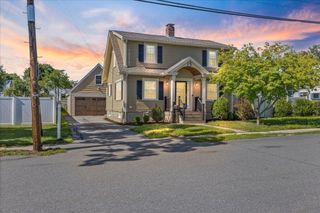
Beautifully updated 3 bedroom colonial, just minutes from downtown Andover. This cute and quaint private oasis on a corner lot has been given a fantastic makeover inside and out. Enter into the three season porch where you can enjoy a meal, get some work done, or share an evening cocktail with friends. Step inside to the fresh, bright, and updated kitchen with newer stainless steel appliances including a gas range, double sink, and great view of the backyard. The kitchen opens up to the large and sunny dining room. The oversize living room has plenty of space to hang out, watch TV, set up an office or a reading nook. A half bath and laundry area round out the first floor. Upstairs, are 3 bedrooms, with closets, and a full bath. Outside, just a step down from the screed in porch is a beautiful sitting patio. Another step down is the level, fenced in backyard, ready for playing, hosting, or relaxing. Newly painted and a new roof make the exterior fresh and complete. A new heat pump, tankless water heater, and Central Air condition take all the worry out of your mechanical systems. Less that 2 miles from downtown Andover, less than 5 Miles to 495 or 93, and set within the boundary of Ward Reservation with miles of trails for hiking or mountain biking just steps up the road , this location can’t be beat for taking advantage of all that Andover has to offer. Ready for immediate occupancy.
- Listing Status:
- Active
- Date Added:
- August 19, 2026
- Data Last Updated:
- August 20, 2026 at 5:06PM
- Listing Office:
- Realty One Group Next Level : 603-262-3500
- Listing Agent:
- Todd Koss : 978-873-3072
- MLS ID:
- 73565750

- General: Porch - ScreenedPatioFenced YardGarden
- Style: Colonial
- Parking: AttachedStorageWorkshop in GaragePaved DriveOff StreetPavedParking spaces: 6
- Roofing: Shingle
- Windows: Insulated Windows
- General: FrameConcrete PerimeterGranite
- Road/Access: Public
- Originating MLS: MLS Property Information Network
- County: Essex
- Zoning: SRCM:00007 B:00003 L:000001835551
- Fencing: Fenced
- Utilities: for Gas Rangefor Electric DryerWasher Hookup200+ Amp Service
- Water: Public
- Sewer: Private Sewer
- Source: MLS Property Information Network
This listing courtesy of Todd Koss , Realty One Group Next Level
Monthly Payment
- Principal & Interest $
- Property Taxes $
- Home Insurance $
- VA Funding Fee $

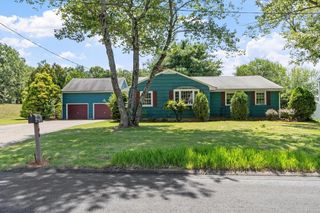
 New - 2 days ago