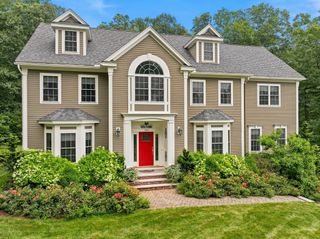
3 Buchan Road, Andover, MA 01810
- 4 beds |
- 4 baths |
- 4,734 sqft
 Single-Family Home
  Built in 1974
  1.02acre lot
 2 car garage
  $338/sqft
  Listed 3 months ago
Property Description
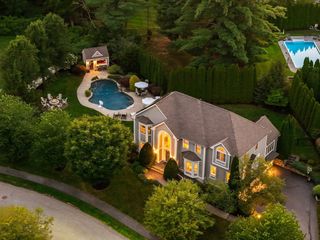
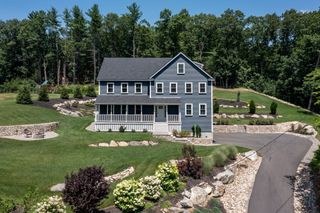
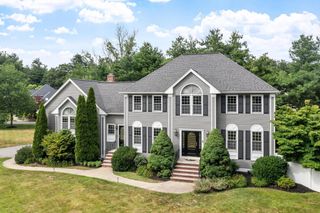
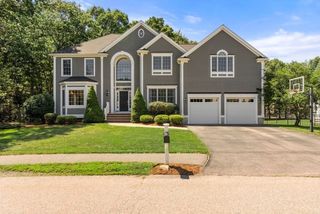
Abutting 700+ acres and 13 miles of trails at Ward Reservation, this exceptional home offers privacy, scale & proximity—minutes to Phillips Academy, downtown & highway access to Boston. A thoughtfully designed layout centers around a large kitchen w/ updated cabinetry, counters & appliances, blending classic colonial character w/ refined modern updates. The primary suite has been elevated to spa-like levels w/ steam shower, soaking tub & custom closets. The garage was redone under current ownership w/ great room above, mudroom & architectural cupola adding presence. Amazing lower level offers excellent entertaining space, gaming areas, walkout & two bonus rooms. The yard is the showstopper—expansive, dreamlike & designed for both everyday living & gatherings, w/ sweeping lawn, mature trees, curated landscaping, lighting, custom treehouse, zip line, grateful shed & composite deck w/ hot tub. All within the sought-after Bancroft & Doherty districts, a truly special home.
- Listing Status:
- Active
- Date Added:
- April 29, 2026
- Data Last Updated:
- August 20, 2026 at 6:06PM
- Listing Office:
- Compass : 978-248-8081
- Listing Agent:
- The Lush Group : 978-880-8095
- MLS ID:
- 73509009

- General: Deck - CompositeRain GuttersHot Tub/SpaStorageProfessional LandscapingSprinkler SystemDecorative LightingScreensGardenStone WallOtherOutdoor Gas Grill HookupPrivate
- Style: Colonial
- Parking: AttachedGarage Door OpenerStorageGarage Faces SidePaved DriveOff StreetPavedParking spaces: 10
- Roofing: Shingle
- Windows: Skylight(s)Window(s) - Bay/Bow/BoxWindow(s) - PictureScreens
- General: Concrete Perimeter
- Road/Access: Public
- Originating MLS: MLS Property Information Network
- County: Essex
- Zoning: SRC1835558
- View: Scenic View(s)View
- Utilities: for Gas Rangefor Gas OvenOutdoor Gas Grill Hookup
- Water: Public
- Sewer: Private Sewer
- Source: MLS Property Information Network
This listing courtesy of The Lush Group , Compass
Monthly Payment
- Principal & Interest $
- Property Taxes $
- Home Insurance $
- VA Funding Fee $

 New - 1 day ago