32 Enmore St, Andover, MA 01810
- 3 beds |
- 1 bath |
- 1,152 sqft
 Single-Family Home
  Built in 1922
  8,276sqft lot
 —— car garage
  $586/sqft
  Listed 4 days ago
Property Description
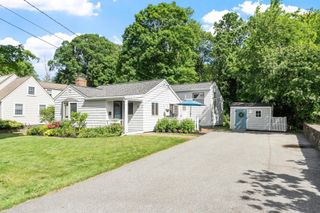
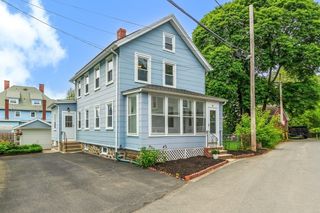
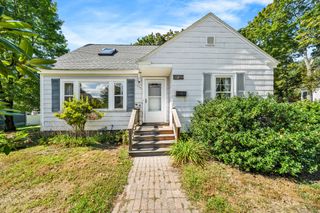
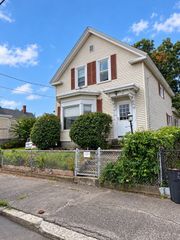
Quintessential Shawsheen Village charm awaits at this 1922 Colonial, set along one of Andover’s picturesque tree-lined streets, where sidewalks, distinctive antique-style streetlights and classic architecture reflect the neighborhood’s rich history and character. Step inside to freshly painted interiors, beautiful hardwood floors and original details that give this home its warmth and personality. A charming side entrance serves as the perfect everyday mudroom for coats and boots before entering the bright kitchen, which flows naturally into the dining room. The spacious living room offers plenty of room for multiple seating areas and opens to a delightful screened-in porch through its original door—a lovely spot to relax with a book, enjoy the fresh air or simply appreciate the additional living space. Upstairs are three bedrooms, including one featuring a charming antique built-in desk, plus the home’s full bathroom. Generous basement storage and an outdoor shed provide plenty of additional space.Recent Major Updates: Roof replaced (approx 2017); heating system installed (2019); hot water heater (2024); interior walls, doors & trim repainted (2026); hardwood stairs refinished (2026); section of original cast-iron main drain/waste piping replaced with PVC (2026); cement step repairs (2026); front & back steps repainted (2026). French drain in place. A wonderful opportunity to own a piece of Shawsheen Village history, combining the character and craftsmanship of a 1920s home with significant recent improvements.
- Listing Status:
- Active
- Date Added:
- October 1, 2026
- Data Last Updated:
- October 5, 2026 at 5:06PM
- Listing Office:
- William Raveis R.E. & Home Services : 978-475-5100
- Listing Agent:
- Windward & Main Realty Group : 978-566-1729
- MLS ID:
- 73585064

- General: Porch - ScreenedStorage
- Style: Colonial
- Parking: Parking spaces: 0
- Roofing: Shingle
- General: Stone
- Road/Access: Public
- Originating MLS: MLS Property Information Network
- County: Essex
- Zoning: sra1835945
- Utilities: for Electric Range
- Water: Public
- Sewer: Public Sewer
- Source: MLS Property Information Network
This listing courtesy of Windward & Main Realty Group , William Raveis R.E. & Home Services
Monthly Payment
- Principal & Interest $
- Property Taxes $
- Home Insurance $
- VA Funding Fee $