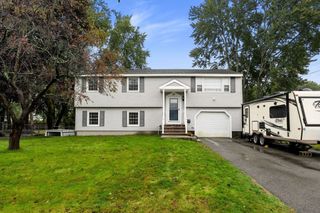
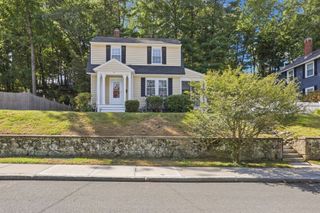
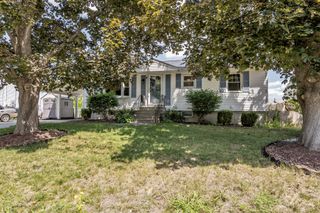
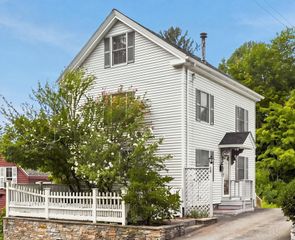
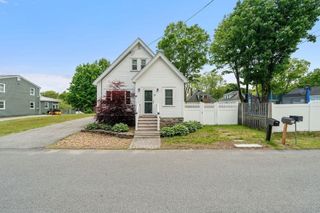
90 Summer St, Andover, MA 01810
- 3 beds |
- 1 bath |
- 1,032 sqft
 Single-Family Home
  Built in 1947
  0.33acre lot
 —— car garage
  $678/sqft
  Listed 4 days ago
Property Description
Experience the ease of living in-town in this charming, freshly painted, and beautifully updated three-bedroom home. Located just minutes from exceptional restaurants, shopping, and commuter rail access, this inviting property offers both comfort and convenience.The spacious living room features gleaming hardwood floors, a vaulted ceiling, stunning exposed wood beams, and a cozy fireplace. The updated kitchen includes quartz countertops, new flooring, and stainless-steel appliances. An adjacent dining area opens through a slider to a private patio—perfect for outdoor dining and entertaining.A convenient laundry room with pantry and storage adds everyday functionality. The primary bedroom offers a vaulted ceiling and double closets, while the second bedroom features its own vaulted ceiling, loft, and built-in bookcases, creating a unique and versatile space. The third bedroom is ideal for use as a home office or guest room.Outside, enjoy a beautifully landscaped backyard with a prepared garden bed, perfect for gardening. Bacon Summer trails are accessible directly from the property. Visit this special home and experience its unique appeal firsthand. Complete list of updates available!
- Listing Status:
- Active
- Date Added:
- October 1, 2026
- Data Last Updated:
- October 5, 2026 at 6:06PM
- Listing Office:
- William Raveis R.E. & Home Services : 978-475-5100
- Listing Agent:
- Mary Ellen Madden : 978-509-3134
- MLS ID:
- 73585068

- General: PatioRain GuttersStorageProfessional LandscapingScreensGardenOther
- Style: Ranch
- Parking: Paved DrivePavedParking spaces: 3
- Roofing: Shingle
- Windows: Insulated WindowsScreens
- General: FrameConcrete Perimeter
- Road/Access: Public
- Originating MLS: MLS Property Information Network
- County: Essex
- Zoning: SRA1836455
- Utilities: for Electric Rangefor Electric Ovenfor Electric Dryer
- Water: Public
- Sewer: Public Sewer
- Source: MLS Property Information Network
- Exclusions: Tv BedroomPortable Generator Negotiable
This listing courtesy of Mary Ellen Madden , William Raveis R.E. & Home Services
Monthly Payment
- Principal & Interest $
- Property Taxes $
- Home Insurance $
- VA Funding Fee $