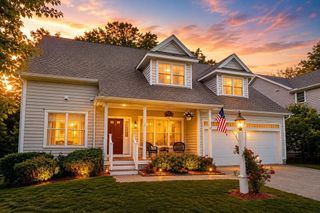
37 Kathleen Drive, Andover, MA 01810
- 3 beds |
- 3 baths |
- 3,128 sqft
 Single-Family Home
  Built in 1972
  0.73acre lot
 2 car garage
  $285/sqft
  Listed 8 days ago
Property Description
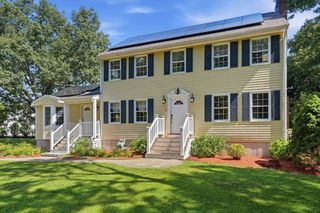
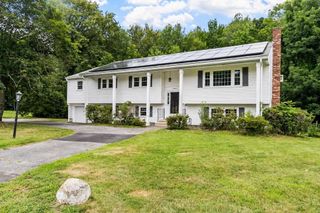
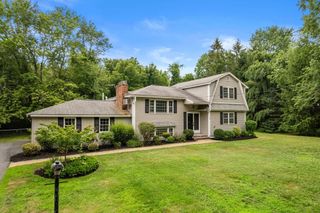
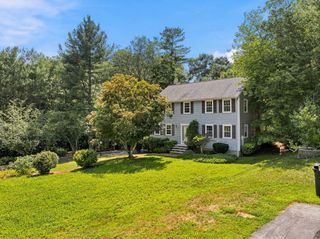
Looking for a 3-bedroom, 2.5-bath raised ranch located at the end of a cul-de-sac on a private .73-acre lot? This home offers a functional floor plan with a partially finished lower level featuring a family room with cork floor and a fireplace, a 2-car garage, and 100-amp electrical service. The property is surrounded by AVIS Conservation land, providing direct access to scenic surroundings and trails. An opportunity to customize offers instant equity while making the home your own. Conveniently located near shopping, major highways, and the highly regarded Andover school system. A solid home with great potential in a desirable neighborhood that you will enjoy. August 5th begins replacing of the water service paid for by sellers.
- Listing Status:
- Active
- Date Added:
- July 29, 2026
- Data Last Updated:
- August 6, 2026 at 1:06PM
- Listing Office:
- J. Barrett & Company : 978-356-3444
- Listing Agent:
- Terri Sheppard : 978-828-9441
- MLS ID:
- 73556161

- General: Rain GuttersStone Wall
- Style: Raised Ranch
- Parking: UnderStoragePaved DriveOff StreetPavedParking spaces: 6
- Roofing: Shingle
- General: FrameConcrete Perimeter
- Road/Access: Public
- Originating MLS: MLS Property Information Network
- County: Essex
- Zoning: SRB1836625
- Utilities: for Electric Rangefor Electric Ovenfor Electric DryerWasher Hookup100 Amp Service
- Water: Public
- Sewer: Public Sewer
- Source: MLS Property Information Network
This listing courtesy of Terri Sheppard , J. Barrett & Company
Monthly Payment
- Principal & Interest $
- Property Taxes $
- Home Insurance $
- VA Funding Fee $

 New - 1 day ago