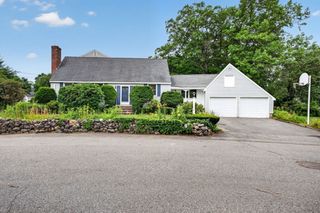
317 Middlesex St, North Andover, MA 01845
- 4 beds |
- 3 baths |
- 2,926 sqft
 Single-Family Home
  Built in 1895
  9,148sqft lot
 2 car garage
  $342/sqft
  Listed 1 day ago
Property Description
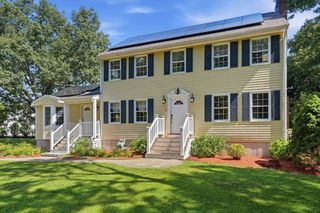
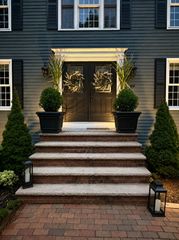
Step into your dream lifestyle at 317 Middlesex, where a stunning 2026 renovation perfectly marries ?classic Colonial charm with high-end modern functionality. This like new home, features a sun-drenched open layout and a spa-inspired primary retreat that you simply have to see to believe! The bright, open main level features new hardwood flooring, recessed lighting and a flexible layout designed for everyday living and entertaining. The kitchen connects seamlessly with the dining area and opens through a slider to the fenced backyard. A welcoming family room, built in entry bench and exceptionally large attached garage add convenience where it matters most. The dramatic primary suite offers a private retreat with soaking tub and oversized double shower. Beautifully tiled baths, central air and generous closet space complete the home’s comfortable, move-in-ready interior. Outside, the? delightful front porch, mature shade tree, deck and large level backyard for grilling, relaxing and gardening create a wonderful sense of place. Tree-lined sidewalks lead to charming Main Street shops,? Stevens library, parks? and schools. All amenities are conveniently nearby. Fresh, functional and thoughtfully finished, this ?quality renovation delivers the modern comforts today’s homeowners want while preserving the warmth and character that make? this ?established neighborhood feel like home.? Don't miss the ease of living in this like-new home!
- Listing Status:
- Active
- Date Added:
- August 5, 2026
- Data Last Updated:
- August 6, 2026 at 7:08AM
- Listing Office:
- Leading Edge Real Estate : 978-289-5860
- Listing Agent:
- Cheryl Foster : 617-335-4369
- MLS ID:
- 73559380

- General: PorchDeck
- Style: Colonial
- Parking: AttachedPaved DriveOff StreetPavedParking spaces: 6
- Roofing: Shingle
- Windows: Insulated Windows
- General: FrameConcrete PerimeterStoneGranite
- Road/Access: Public
- Originating MLS: MLS Property Information Network
- County: Essex
- Zoning: R4M:00005 B:00035 L:000002064251
- Utilities: for Gas Rangefor Electric DryerWasher HookupCircuit Breakers
- Water: Public
- Sewer: Public Sewer
- Source: MLS Property Information Network
This listing courtesy of Cheryl Foster , Leading Edge Real Estate
Monthly Payment
- Principal & Interest $
- Property Taxes $
- Home Insurance $
- VA Funding Fee $

 New - 1 day ago