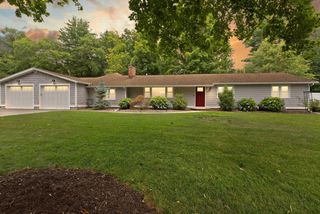
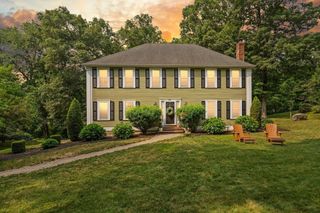
4 Nicoll Dr, Andover, MA 01810
- 4 beds |
- 3 baths |
- 2,824 sqft
 Single-Family Home
  Built in 1985
  0.7acre lot
 2 car garage
  $418/sqft
  Listed 1 month ago
Property Description
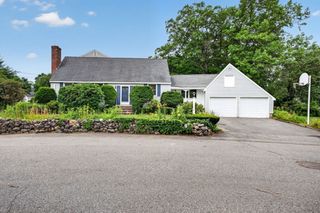
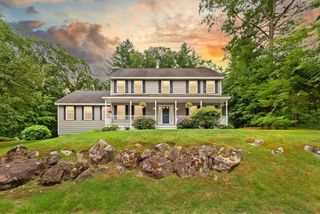
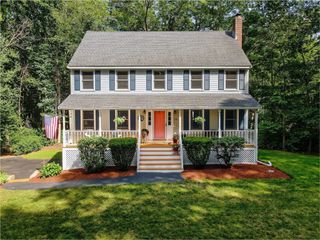
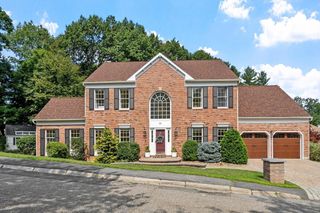
Welcome to 4 Nicoll Drive, set on a private, 0.7-acre cul-de-sac lot in one of Andover's most sought-after neighborhoods. This 4 bed/2.5 bathroom home offers fresh interior paint giving this inviting colonial home a move-in-ready feel. Step out through the screened porch to the large rear deck, perfect for entertaining while overlooking a wooded, private backyard. New insulation in the attic adds year-round comfort and efficiency. The open UPDATED kitchen features a center island, granite counters, hardwood floors, and a sunny dining area, flowing into spacious living and family rooms with a fireplace. Four bedrooms upstairs include a primary suite with private bath and walk-in closet. Full unfinished basement offers storage or future expansion potential. Close proximity to the Pike school, Phillips Academy, downtown Andover, and walking trails. A rare opportunity in a neighborhood that rarely turns over! Quick access to Rte 93 & the commuter rail.
- Listing Status:
- Active
- Date Added:
- June 24, 2026
- Data Last Updated:
- July 28, 2026 at 11:09PM
- Listing Office:
- William Raveis R.E. & Home Services : 978-475-5100
- Listing Agent:
- The Lucci Witte Team : 978-733-8433
- MLS ID:
- 73540708

- General: Porch - ScreenedDeck - WoodRain GuttersInvisible Fence
- Style: Colonial
- Parking: UnderGarage Door OpenerGarage Faces SidePaved DriveOff StreetPavedParking spaces: 8
- Roofing: Shingle
- General: FrameConcrete Perimeter
- Road/Access: Public
- Originating MLS: MLS Property Information Network
- County: Essex
- Zoning: SRCM:00121 B:00022 L:000001842726
- Fencing: Invisible
- Utilities: for Gas Rangefor Gas DryerWasher HookupIcemaker ConnectionCircuit Breakers
- Water: Public
- Sewer: Public Sewer
- Source: MLS Property Information Network
This listing courtesy of The Lucci Witte Team , William Raveis R.E. & Home Services
Monthly Payment
- Principal & Interest $
- Property Taxes $
- Home Insurance $
- VA Funding Fee $