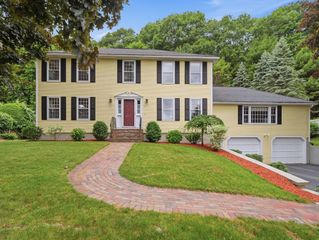
9 Wild Rose Dr, Andover, MA 01810
- 4 beds |
- 3 baths |
- 2,424 sqft
 Single-Family Home
  Built in 1959
  0.71acre lot
 2 car garage
  $413/sqft
  Listed 5 days ago
Property Description
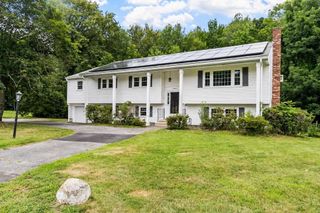
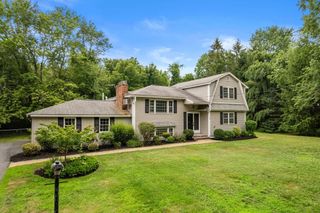
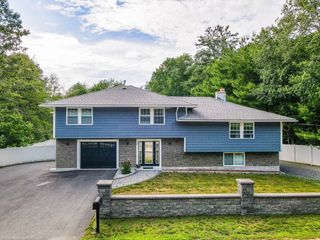
Custom RANCH. The sellers have desinged a home that is perfect for entertaining and easy living. Currently there are 3 bedrooms (assessed as a four) as the owners created a primary suite of your dreams. High ceilings, generous in size for your king sized bed, a luxury hotel bath with walk in shower, radiant heated floors, and a double vanity. Chef's kitchen with a proper pantry and thermador appliances. The GREAT Room lives up to its name with a gorgeous stone fireplace at center stage, vaulted ceilings with skylights and sliders to the patio and tranquil, private yard. Underground sprinklers front and back on a seperate meter helps with water costs, whole house generator, all new windows, CVAC, heat and A/C 2018, central vac, shed with power and an enormous 2 car garage they built with the perfect mudroom entryway. Need I say more? Oh yes, there is the loveliest sugar maple tree in the back yard you can tap for your own syrup atop the pancakes you will make in your CHEF'S KITCHEN. Just off RTE 93, close to Andover center shops/restaurants. Highly rated Sanborn Elementary. Showings begin at 1st OH.
- Listing Status:
- Active
- Date Added:
- July 22, 2026
- Data Last Updated:
- July 27, 2026 at 7:06PM
- Listing Office:
- Coldwell Banker Realty - Lynnfield : 781-334-5700
- Listing Agent:
- Louise Touchette Team : 617-605-0555
- MLS ID:
- 73553673

- General: PatioStorageProfessional LandscapingSprinkler System
- Style: Ranch
- Parking: AttachedPaved DriveParking spaces: 6
- Roofing: Shingle
- Windows: Insulated Windows
- General: FrameConcrete Perimeter
- Road/Access: Public
- Originating MLS: MLS Property Information Network
- County: Essex
- Zoning: SRBM:00111 B:00043 L:000001842298
- Utilities: for Gas Rangefor Gas Ovenfor Electric DryerWasher HookupGenerator220 Volts
- Water: Public
- Sewer: Public Sewer
- Source: MLS Property Information Network
This listing courtesy of Louise Touchette Team , Coldwell Banker Realty - Lynnfield
Monthly Payment
- Principal & Interest $
- Property Taxes $
- Home Insurance $
- VA Funding Fee $