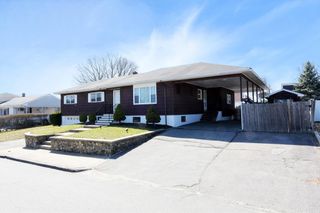
24 Marblehead St, North Andover, MA 01845
- 4 beds |
- 4 baths |
- 2,073 sqft
 Single-Family Home
  Built in 1800
  8,712sqft lot
 1 car garage
  $417/sqft
  Listed 28 days ago
Property Description
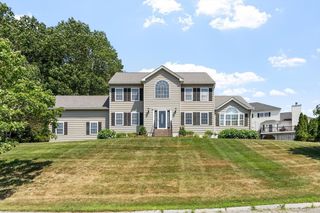
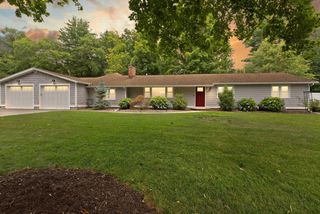
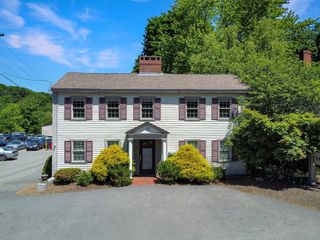
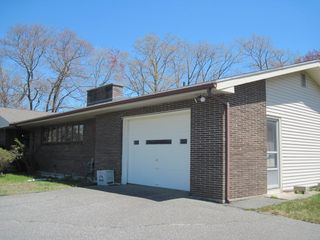
Beautifully renovated 4-bedroom, 3.5-bath home offering the perfect blend of classic charm and modern finishes. The thoughtfully redesigned interior features an open-concept layout with gleaming hardwood floors, recessed lighting, and abundant natural light throughout. The stunning kitchen boasts custom cabinetry, quartz countertops, stainless steel appliances, and a center island, making it ideal for everyday living and entertaining. The spacious primary suite includes a brand-new ensuite bathroom, complemented by two additional full bathrooms and a convenient first-floor half bath. The finished lower level provides a generous family room, offering additional living space for recreation, a home office, or guests. Conveniently located near shopping, restaurants, schools, and major commuter routes. Detached garage offers potential for an Accessory Dwelling Unit (ADU), subject to buyer's due diligence and applicable town approvals. The property also features mature fruit tree(s), adding charm and seasonal enjoyment to the outdoor space. Move-in ready with quality updates throughout.
- Listing Status:
- Active
- Date Added:
- June 30, 2026
- Data Last Updated:
- July 28, 2026 at 11:09PM
- Listing Office:
- Chinatti Realty Group, Inc. : 978-320-3377
- Listing Agent:
- Dominion Okeke : 978-799-9186
- MLS ID:
- 73543528

- General: PatioRain Gutters
- Style: Colonial
- Parking: DetachedStoragePaved DriveOff StreetPavedParking spaces: 5
- Roofing: Shingle
- Windows: Insulated Windows
- General: Conventional (2x4-2x6)Stone
- Road/Access: Public
- Originating MLS: MLS Property Information Network
- County: Essex
- Zoning: R4M:00008 B:00007 L:000002064357
- Utilities: for Gas RangeWasher HookupIcemaker Connection220 VoltsCircuit Breakers
- Water: Public
- Sewer: Public Sewer
- Source: MLS Property Information Network
- Exclusions: No Exclusions
This listing courtesy of Dominion Okeke , Chinatti Realty Group, Inc.
Monthly Payment
- Principal & Interest $
- Property Taxes $
- Home Insurance $
- VA Funding Fee $