48 Reservation Road, Andover, MA 01810
- 4 beds |
- 6 baths |
- 4,838 sqft
 Single-Family Home
  Built in 2014
  0.84acre lot
 3 car garage
  $413/sqft
  Listed 3 months ago
Property Description
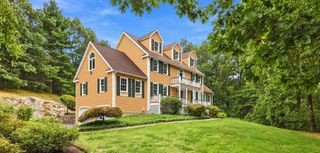
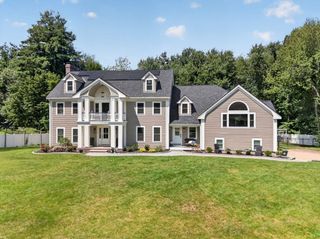
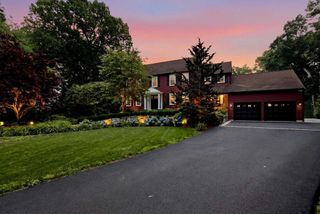
Elegant and impressive yet warm and welcoming. A unique flow lends itself to entertaining or cozy evenings reading by the fire. As you enter the soaring two story foyer you will immediately be impressed by the unique design and quality of build. A home office is privately located just off the foyer. An optional primary en suite bedroom is a few steps down from the main level. The dining room is a dinner host's dream with it's dramatic cathedral ceiling, floor to ceiling windows and stunning chandelier. The family and living rooms are both inviting and architecturally interesting. Last but not least, the kitchen has a thoughtful layout, high end appliances, wine refrigerator and a generously sized pantry. The second floor hosts the main en suite bedroom with a walk in closet. The 3rd and 4th bedrooms have private baths. In the lower level you will find a bonus room, workout room, full bath and an enormous storage area. And the yard! Absolutely gorgeous slate patio with an outdoor kitchen complete with a tankless propane grill, sink, refrigerator, granite countertop and storage drawers. There is an outdoor eating area as well as a sitting area with a stunning outdoor fireplace. A hot tub and storage shed complete the fully fenced in back yard. 2.4 miles from downtown. Generator has been installed.
- Listing Status:
- Active
- Date Added:
- June 11, 2026
- Data Last Updated:
- September 13, 2026 at 12:06PM
- Listing Office:
- William Raveis R.E. & Home Services : 978-475-5100
- Listing Agent:
- Angela Sweeney : 617-755-8728
- MLS ID:
- 73534450

- General: PatioProfessional LandscapingSprinkler SystemFenced Yard
- Style: Colonial
- Parking: AttachedPaved DriveOff StreetParking spaces: 9
- Roofing: Shingle
- General: FrameConcrete Perimeter
- Road/Access: Public
- Originating MLS: MLS Property Information Network
- County: Essex
- Zoning: SRB1841427
- Fencing: Fenced
- Water: Public
- Sewer: Public Sewer
- Source: MLS Property Information Network
This listing courtesy of Angela Sweeney , William Raveis R.E. & Home Services
Monthly Payment
- Principal & Interest $
- Property Taxes $
- Home Insurance $
- VA Funding Fee $

 New - 2 days ago