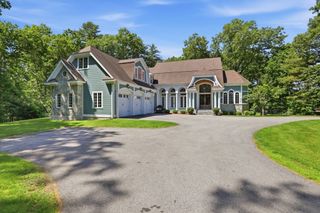
37 Porter Road, Andover, MA 01810
- 5 beds |
- 6 baths |
- 4,702 sqft
 Single-Family Home
  Built in ——
  0.47acre lot
 2 car garage
  $509/sqft
  Listed 2 days ago
Property Description
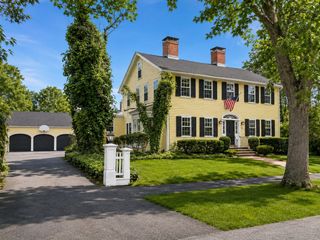
Rarely does a home carry both the weight of history and the comfort of modern living so gracefully. This wonderfully restored and renovated antique sits on the corner of one of Andover's finest neighborhoods, in the heart of the coveted Pike School and Phillips Academy area. Built in 1758 by Hezekiah Ballard and later transferred to Thomas Manning in 1771, the home remained in the Manning family for over two centuries, until 1999. It is proudly listed on the National Register of Historic Places, one of Andover's most historically significant homes. Enjoy living in a home with true historic character and every modern convenience. The kitchen and all 5.5 baths have been thoughtfully and recently created, along with every major system, electric and heating included, so timeless charm comes paired with modern-day reliability. The first floor offers a spacious country kitchen with gas fireplace, DR with hardwood floors, family room with a Colonial cooking fireplace and coffered ceiling, living room with Colonial cooking FP. and office with coffered ceiling. 5 Bedrooms & 5 baths on the 2nd floor. 2 BR's have wide pine floors. Preservation Document to be reviewed and acknowledged by buyer (see Clipboard)
- Listing Status:
- Active
- Date Added:
- September 11, 2026
- Data Last Updated:
- September 13, 2026 at 1:08PM
- Listing Office:
- William Raveis R.E. & Home Services : 978-475-5100
- Listing Agent:
- The Lucci Witte Team : 978-733-8433
- MLS ID:
- 73575903

- General: PorchDeckDeck - Wood
- Style: ColonialAntique
- Parking: AttachedPaved DriveOff StreetParking spaces: 4
- Roofing: Shingle
- Windows: Insulated Windows
- General: FrameConcrete PerimeterStone
- Road/Access: Public
- Originating MLS: MLS Property Information Network
- County: Essex
- Zoning: SRB1840299
- Utilities: for Electric Oven220 Volts200+ Amp Service
- Water: Public
- Sewer: Public Sewer
- Source: MLS Property Information Network
This listing courtesy of The Lucci Witte Team , William Raveis R.E. & Home Services
Monthly Payment
- Principal & Interest $
- Property Taxes $
- Home Insurance $
- VA Funding Fee $