Lot 3 Weeping Willow Drive, Andover, MA 01810
- 5 beds |
- 6 baths |
- 5,083 sqft
 Single-Family Home
  Built in 2026
  1acre lot
 3 car garage
  $511/sqft
  Listed 2 months ago
Property Description
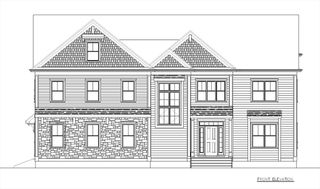
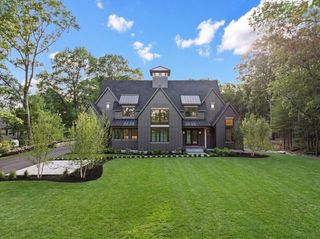
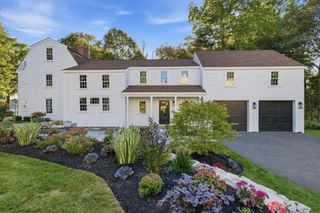
ESTIMATED Completion Date is 10/28/26. Gracefully set in desirable Andover, Lot 3 at Weeping Willow Estates blends timeless charm with modern comfort, thoughtfully crafted by Seaver Const. A welcoming farmer's porch opens to bright living spaces, including a spacious family room with fireplace, elegant dining area, 1st floor bedroom, and a designer kitchen with premium appliances, custom cabinetry, and gathering space for entertaining. Upstairs, 4 well-sized bedrooms include a luxurious primary suite with spa-style bath and 2 walk-in closets, while convenient 2nd floor laundry enhances daily living. A partially finished LL offers flexible recreation space, and the 3 car garage adds storage. Quality finishes, energy-efficient systems, landscaped grounds, and inviting outdoor areas complete this exceptional home, offering comfort& ease in a setting perfect for relaxing, entertaining, & creating lasting memories in one of Andover's most sought-after new communities.
- Listing Status:
- Active
- Date Added:
- July 15, 2026
- Data Last Updated:
- September 13, 2026 at 2:07PM
- Listing Office:
- William Raveis R.E. & Home Services : 978-475-5100
- Listing Agent:
- The Lucci Witte Team : 978-733-8433
- MLS ID:
- 73550274

- General: PorchDeck - CompositeRain GuttersProfessional LandscapingSprinkler System
- Style: ColonialFarmhouse
- Parking: AttachedGarage Door OpenerGarage Faces SideInsulatedPaved DriveOff StreetPavedParking spaces: 9
- Roofing: Asphalt/Composition Shingles
- Windows: Insulated Windows
- General: FrameConventional (2x4-2x6)Concrete Perimeter
- Road/Access: PublicDead End
- Originating MLS: MLS Property Information Network
- County: Essex
- Zoning: SRC4835923
- Utilities: for Gas Rangefor Gas OvenWasher HookupIcemaker ConnectionCircuit Breakers200+ Amp Service
- Water: Public
- Sewer: Public Sewer
- Source: MLS Property Information Network
- Exclusions: See Specs
This listing courtesy of The Lucci Witte Team , William Raveis R.E. & Home Services
Monthly Payment
- Principal & Interest $
- Property Taxes $
- Home Insurance $
- VA Funding Fee $

 New - 2 days ago