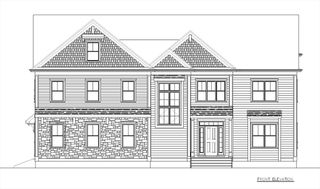
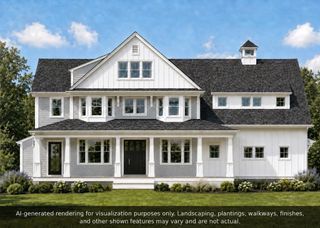
216 Greenwood Rd, Andover, MA 01810
- 5 beds |
- 6 baths |
- 4,977 sqft
 Single-Family Home
  Built in 2026
  1.42acre lot
 3 car garage
  $593/sqft
  Listed 2 months ago
Property Description
I’ve been carefully crafted w/ love care & dedication. In my heart you can create exquisite meals & decadent desserts from stunning culinary-inspired kitchen. Celebrate sunsets w/ lasting memories from covered terrace. Preparation & clean up simplified thru spacious pantry w/ addtl oversized workstation sink. Gather in the dining rm, absorb incredible four-story cupola view w/ sunburst chandelier. Flow into first of two spacious gathering rms, bringing outside in w/ rustic beams over wide plank floors while you cozy up next to a double-sided fireplace shared by arriving guests at main entry. Laundry a breeze from each primary suite. Relax, refresh, rejuvenate in any of my five ensuites adored w/ timeless finishes & spa like serenity. Life changes, your home shouldn’t have to. I have two-bedroom suites on main level & pre-plumbed lower for addtl bedroom & entertaining. Soaring ceilings at every turn yet able to embrace you w/ a hug each time you arrive. I’m 216 Greenwood. Welcome Home!
- Listing Status:
- Active
- Date Added:
- July 7, 2026
- Data Last Updated:
- September 13, 2026 at 3:08PM
- Listing Office:
- Lillian Montalto Signature Properties : 978-475-1400
- Listing Agent:
- Team Lillian Montalto : 978-475-1400
- MLS ID:
- 73545903

- General: Balcony / DeckCovered Patio/DeckRain GuttersProfessional LandscapingSprinkler SystemDecorative LightingScreensStone Wall
- Style: ColonialCraftsman
- Parking: AttachedStorageOversizedPavedParking spaces: 17
- Roofing: ShingleMetal
- Windows: Insulated WindowsScreens
- General: FrameConventional (2x4-2x6)Concrete Perimeter
- Road/Access: Public
- Originating MLS: MLS Property Information Network
- County: Essex
- Zoning: SRBM:00129 B:00015 L:0000A1843010
- Utilities: for Gas Rangefor Electric Ovenfor Electric DryerWasher Hookup
- Water: Public
- Sewer: Public Sewer
- Source: MLS Property Information Network
This listing courtesy of Team Lillian Montalto , Lillian Montalto Signature Properties
Monthly Payment
- Principal & Interest $
- Property Taxes $
- Home Insurance $
- VA Funding Fee $

 New - 2 days ago