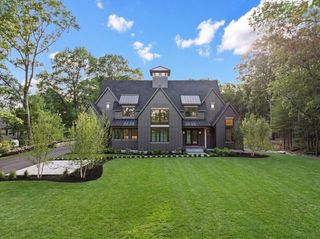
49 Salem St, Andover, MA 01810
- 5 beds |
- 7 baths |
- 5,517 sqft
 Single-Family Home
  Built in 1850
  1acre lot
 9 car garage
  $489/sqft
  Listed 25 days ago
Property Description
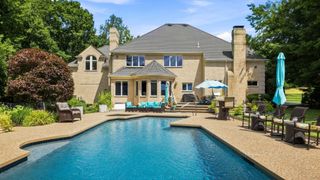
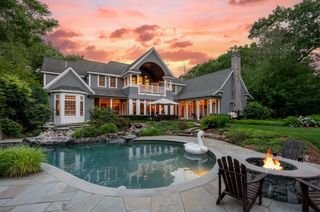
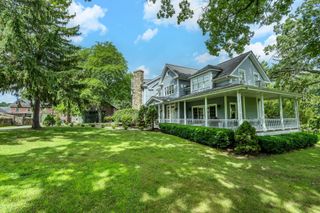
Welcome to 49 Salem St where historic character meets modern luxury. The circa-1850 William H. Foster House is a distinguished Federal Colonial set on a beautifully landscaped 1-acre lot abutting the renowned Phillips Academy campus. This remarkable residence offers 5 bedrooms, 4 full and 3 half baths, and 7 fireplaces. The original barn has been transformed into a dramatic family room with fireplace and adjoining game room, creating an ideal setting for entertaining. The expansive kitchen features custom cabinetry, soapstone counters, a 6 burner cooktop, double wall oven, 2 dishwashers, Sub-Zero refrigerator, 2 sinks and a fireside sitting area. The living room opens to a screened porch overlooking the private grounds. Outdoors, enjoy a heated in-ground pool with retractable cover, spa and stone fireplace surrounded by landscaping designed by Laura Bibler. A spectacular 2-story pool house offers living space, kitchenette, full bath and laundry with exciting ADU potential. A 3-car garage completes this exceptional property moments from downtown Andover. Easy access to routes 93 and the commuter rail to Boston.
- Listing Status:
- Active
- Date Added:
- August 19, 2026
- Data Last Updated:
- September 13, 2026 at 2:07PM
- Listing Office:
- William Raveis R.E. & Home Services : 978-475-5100
- Listing Agent:
- The Lucci Witte Team : 978-733-8433
- MLS ID:
- 73565423

- General: Porch - ScreenedPatioPool - IngroundPool - Inground HeatedCabanaHot Tub/SpaProfessional LandscapingSprinkler SystemGardenOtherCabanaPrivate
- Style: ColonialAntiqueFederal
- Pool: In GroundPool - Inground Heated
- Parking: DetachedStorageWorkshop in GarageGarage Faces SidePaved DriveOff StreetParking spaces: 11
- Roofing: ShingleRubberMetal
- Windows: Skylight
- General: FrameStone
- Road/Access: Private Road
- Originating MLS: MLS Property Information Network
- County: Essex
- Zoning: SRBM:00058 B:00008 L:000001839218
- Utilities: for Gas RangeCircuit Breakers
- Water: Public
- Sewer: Public Sewer
- Source: MLS Property Information Network
- Exclusions: Sconces In Dining Room Are Excluded.
This listing courtesy of The Lucci Witte Team , William Raveis R.E. & Home Services
Monthly Payment
- Principal & Interest $
- Property Taxes $
- Home Insurance $
- VA Funding Fee $

 New - 2 days ago