7 Jordyn Lane, Andover, MA 01810
- 4 beds |
- 5 baths |
- 6,033 sqft
 Single-Family Home
  Built in 2002
  1.26acre lot
 3 car garage
  $356/sqft
  Listed 1 month ago
Property Description
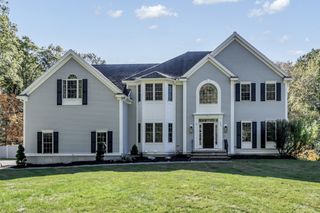
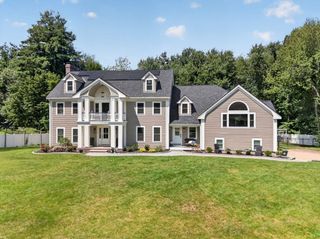
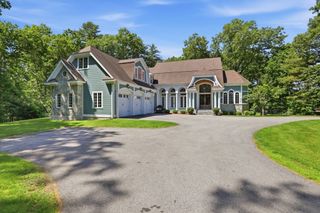
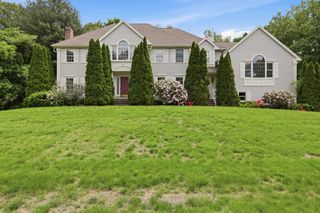
Custom built w/ exceptional quality & timeless elegance, this Classic Colonial was crafted by one of Andover's most respected builders & is sure to impress buyers who appreciate superior construction, privacy & convenience. Perfectly sited on a premier lot in one of Andover's most desirable cul-de-sac neighborhoods, this meticulously maintained home was thoughtfully designed for both everyday living & effortless entertaining. Expanded 4 feet beyond the original plans, it offers generously proportioned rooms, soaring ceilings & high-end finishes that have truly stood the test of time. Step inside the breathtaking two-story foyer, where a stunning staircase creates an unforgettable first impression & sets the stage for the exceptional craftsmanship found throughout. The oversized custom cherry kitchen features granite countertops, SS appliances, abundant cabinetry & a spacious dining area overlooking the spectacular backyard. It flows seamlessly into the dramatic two-story family room w/ fireplace, creating the ideal gathering space. The first floor also offers elegant formal living & dining rooms, a fabulous home office w/ adjacent half bath, a convenient laundry room & a versatile bonus room perfect as a guest bedroom, second office, playroom, or home gym. Upstairs, you'll find 4 spacious bedrooms, including an impressive primary suite w/ a luxurious bath featuring a tiled shower, whirlpool tub & generous walk-in closet. Two bedrooms share a bath, while the fourth enjoys its own private en-suite. The newly finished walkout lower level (2025) is an entertainer's dream, complete with a three-TV theater area featuring surround sound & acoustic ceiling tiles, a wet bar w/ full-height beverage refrigerator, cedar closet & a full bath—ideal after a swim. Speaking of swimming...the backyard is truly exceptional. The in-ground pool provides endless summer enjoyment while still leaving an expansive lawn w/ room for a swing set, volleyball & countless outdoor activities. Additional highlights include a three-car garage, extensive crown molding, walk-up attic w/ abundant storage, irrigation system, ample parking, town water, Title V approval, a new roof (2022) & exterior painting completed in 2021. Just 2 minutes to Route 495 & 4 minutes to Route 93, this remarkable home combines exceptional craftsmanship w/ an unbeatable location. Opportunities like this—where quality construction, thoughtful design, and a coveted neighborhood come together—are truly rare.
- Listing Status:
- Active
- Date Added:
- July 29, 2026
- Data Last Updated:
- September 13, 2026 at 1:08PM
- Listing Office:
- William Raveis R.E. & Home Services : 978-475-5100
- Listing Agent:
- The Peggy Patenaude Team : 978-804-0811
- MLS ID:
- 73556190

- General: Deck - CompositePatioPool - IngroundRain GuttersSprinkler SystemScreensStone Wall
- Style: Colonial
- Pool: In Ground
- Parking: UnderGarage Door OpenerStorageGarage Faces SidePaved DriveOff StreetPavedParking spaces: 15
- Roofing: Shingle
- Windows: Insulated WindowsScreens
- General: FrameConcrete Perimeter
- Road/Access: Public
- Originating MLS: MLS Property Information Network
- County: Essex
- Zoning: SRCM:00222 B:00002 L:0000F4191582
- Utilities: for Gas Rangefor Electric Ovenfor Electric DryerWasher HookupCircuit Breakers200+ Amp Service
- Water: Public
- Sewer: Private Sewer
- Source: MLS Property Information Network
- Exclusions: Please See Included/Excluded List
This listing courtesy of The Peggy Patenaude Team , William Raveis R.E. & Home Services
Monthly Payment
- Principal & Interest $
- Property Taxes $
- Home Insurance $
- VA Funding Fee $