54 William Street, Andover, MA 01810
- 4 beds |
- 6 baths |
- 5,879 sqft
 Single-Family Home
  Built in 1994
  0.52acre lot
 3 car garage
  $298/sqft
  Listed 2 months ago
Property Description
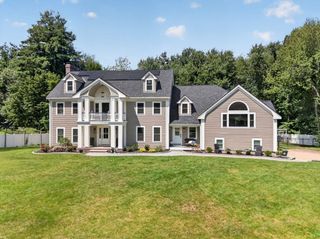
Thoughtfully designed 4-5 bedroom Contemporary Colonial in the historic "Brick Shawsheen" neighborhood. On a tree lined street with a cul de sac and sidewalks, this location offers easy access to downtown Andover, all major highways and Commuter Rail service to Boston. The welcoming 2 story entry foyer is framed by a fireplaced living room to the right, and formal dining room to the left. The bright eat-in kitchen with dining area opens to a 2 story family room with wood burning fireplace and custom built-ins. Easy access to the screened porch and deck with views of Grieco Pond, is perfect for entertaining. 1st floor office/guest room with nearby 1/2 bath. Mudroom, laundry and 3/4 bath at side entry and 3 car garage. 2nd floor main bedroom is a quiet retreat, with beautifully renovated spa-like bath with double vanity, over-sized shower and soaking tub. En-suite bedroom, (2) additional bedrooms w/shared hall bath and bonus room complete the 2nd floor. Finished lower level offers fireplaced media room with custom cabinetry and a wet bar, home gym or office with French doors, 1/2 bath and additional storage area. Great home, in a great location. This home is a must see!
- Listing Status:
- Active
- Date Added:
- July 12, 2026
- Data Last Updated:
- September 13, 2026 at 2:07PM
- Listing Office:
- William Raveis R.E. & Home Services : 978-475-5100
- Listing Agent:
- Cathy Johnson : 978-857-2001
- MLS ID:
- 73548422

- General: Porch - EnclosedDeckPatioRain GuttersSprinkler SystemOutdoor Gas Grill Hookup
- Style: ColonialContemporary
- Parking: AttachedGarage Door OpenerStoragePaved DriveOff StreetPavedParking spaces: 7
- Roofing: Shingle
- Windows: Insulated Windows
- General: FrameConcrete Perimeter
- Road/Access: Public
- Originating MLS: MLS Property Information Network
- County: Essex
- Zoning: SRA1839719
- View: Scenic View(s)View
- Utilities: for Gas Rangefor Electric Ovenfor Gas DryerWasher HookupOutdoor Gas Grill HookupCircuit Breakers200+ Amp Service
- Water: Public
- Sewer: Public Sewer
- Source: MLS Property Information Network
- Exclusions: Garage Car ChargerBasement TvSurround Sound System. Tv Mounting Bracket To Remain.
This listing courtesy of Cathy Johnson , William Raveis R.E. & Home Services
Monthly Payment
- Principal & Interest $
- Property Taxes $
- Home Insurance $
- VA Funding Fee $