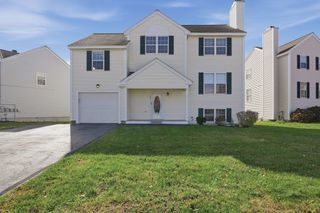
5 Pomeroy Rd, Andover, MA 01810
- 4 beds |
- 3 baths |
- 2,700 sqft
 Single-Family Home
 Built in 1977
 2.57acre lot
 2 car garage
 $355/sqft
 Listed 4 days ago
Property Description
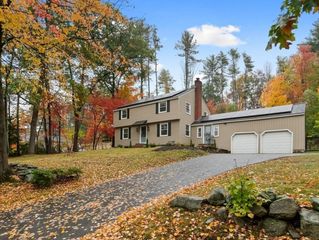
WELCOME TO THE HIGHLY SOUGHT-AFTER AND POPULAR FOSTERS POND COMMUNITY. This oversized 2700 sf four bedroom split-entry home is beautifully sited on a 2.57 acre wooded lot offering a wonderful blend of privacy, space and the opportunity the enjoy the outdoors. The home features numerous updates, including a remodeled kitchen (2021), new Cen.Air (2020), new heating system (2018), generator (2011) remodeled baths plus new garage doors and front entry door. The primary bedroom is spacious and inviting with its French atrium doors to a private balcony, updated bath with a soaking tub, vanity, shower stall and tile floors plus a large WIC. Lower level embraces multigenerational living with a bedroom, family room 3/4 bath and access to a screened in patio & beautiful backyard. Enjoy the unique lifestyle that comes with living near Fosters Pond, a spring fed pond offering fishing, canoeing, kayaking, paddle boarding, swimming and skating. Whether you're looking to relax in a peaceful natural setting, enjoy recreational activities on the water or simply appreciate the privacy of a spacious wooded property, this home offers an exceptional opportunity in a desirable community on a dead end street. Commuter friendly location and note the South Elementary and Doherty Middle school. This property abuts the Wilkinson Reservation with its abundant trails. THIS IS THE ONE! SHOWINGS START SUNDAY Oct. 25th AT OPEN HOUSE 1-3
- Listing Status:
- Active
- Date Added:
- October 22, 2026
- Data Last Updated:
- October 26, 2026 at 12:07PM
- Listing Office:
- William Raveis R.E. & Home Services : 978-475-5100
- Listing Agent:
- Kathleen Cyrier : 978-852-5811
- MLS ID:
- 73593997

- General: PorchDeckPatioCovered Patio/DeckRain GuttersStorage
- Style: Split Entry
- Parking: AttachedGarage Door OpenerGarage Faces SideOff StreetPavedParking spaces: 6
- Roofing: Shingle
- Windows: Insulated Windows
- General: FrameIrregular
- Road/Access: Private RoadDead End
- Originating MLS: MLS Property Information Network
- County: Essex
- Zoning: SRC1842784
- Utilities: for Electric Rangefor Electric DryerWasher HookupGenerator ConnectionGeneratorGenerator Connection
- Water: Private
- Sewer: Private Sewer
- Source: MLS Property Information Network
- Exclusions: See Exclusion/Inclusion List
This listing courtesy of Kathleen Cyrier , William Raveis R.E. & Home Services
Monthly Payment
- Principal & Interest $
- Property Taxes $
- Home Insurance $
- VA Funding Fee $

 New - 3 days ago