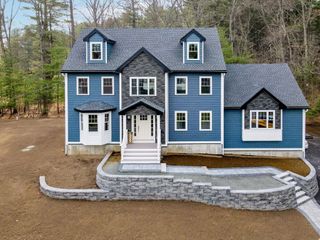
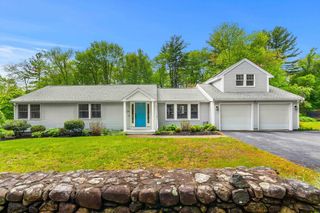
75 Spring Grove Rd, Andover, MA 01810
- 4 beds |
- 3 baths |
- 3,130 sqft
 Single-Family Home
  Built in 1970
  0.68acre lot
 2 car garage
  $446/sqft
  Listed 2 days ago
Property Description
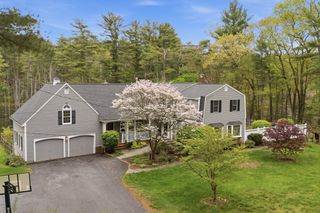
Redesigned by famed local architect Jane Griswold and built by well-known local builder Joe Ratte, this special home sits just one mile from Andover's charming downtown & Phillips Academy and is a 5-minute walk to The Pike School. With spectacular views over 60 privately owned acres of land, this lovely home includes gorgeous year-round vistas of "mother nature". Current owners have redesigned the gourmet kitchen with new appliances, wet bar with full wall of custom cabinetry, & large culinary counter space for the next chef ! Lovely living room with a cozy fireplace boasts a stunning picture window and French door. The architect designed family room boasts a soaring ceiling, glorious windows, custom cabinetry, and sits just steps from the kitchen. There is a cozy deck for morning coffee, a newly built outside patio for entertaining AND three stunning new baths. Newly refurbished hardwood floors add to this "perfect house in the perfect setting". A very rare LOCATION offering !
- Listing Status:
- Active
- Date Added:
- May 28, 2026
- Data Last Updated:
- May 30, 2026 at 2:09PM
- Listing Office:
- LAER Realty Partners : 978-475-4855
- Listing Agent:
- Barbara Sullivan : 978-337-0990
- MLS ID:
- 73525664

- General: DeckDeck - WoodPatioRain GuttersProfessional LandscapingSprinkler SystemScreensStone Wall
- Style: ColonialShingle
- Parking: AttachedGarage Door OpenerGarage Faces SidePaved DriveOff StreetParking spaces: 8
- Roofing: Shingle
- Windows: Insulated WindowsScreens
- General: FrameConcrete Perimeter
- Road/Access: Public
- Originating MLS: MLS Property Information Network
- County: Essex
- Zoning: SRB1841678
- View: Scenic View(s)View
- Utilities: for Electric Rangefor Electric OvenIcemaker Connection200+ Amp Service
- Water: Public
- Sewer: Public Sewer
- Source: MLS Property Information Network
This listing courtesy of Barbara Sullivan , LAER Realty Partners
Monthly Payment
- Principal & Interest $
- Property Taxes $
- Home Insurance $
- VA Funding Fee $

 New - 2 days ago