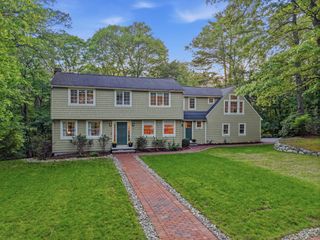
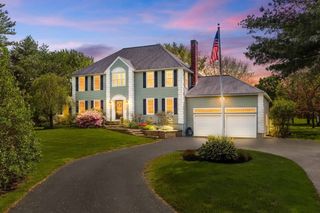
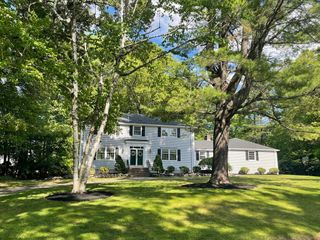
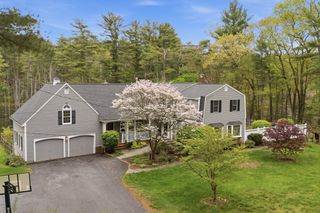
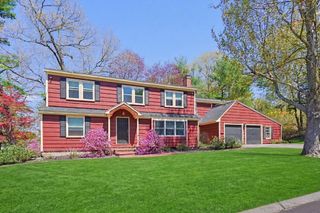
31 Pine Street, Andover, MA 01810
- 4 beds |
- 4 baths |
- 3,333 sqft
 Single-Family Home
  Built in 1910
  0.26acre lot
 —— car garage
  $390/sqft
  Listed 3 days ago
Property Description
Charm-infused Victorian masterfully reimagined in prime downtown Andover. Rare first-floor primary suite, stunning custom kitchen with statement quartz island and beautifully crafted cabinetry inspiring a seamless open-concept design. Timeless architecture meets today's most sought-after updates. Stained-glass bay window parlor flows into sunlit living and dining spaces onto a Trex deck overlooking manicured grounds. Upstairs, three warmly appointed bedrooms, skylight-enhanced full bath, and tucked-away den. Finished grade-level lower floor perfect for family room or home office with full kitchen, half bath, and slider to garden patio. With private exterior entry and interior access, to lower level easily adapted as an in-law, au pair, or guest suite. Lush gardens with curated flower beds, custom patio, and gardener's shed compose a serene retreat. Minutes from Andover's celebrated shops, acclaimed dining, and MBTA commuter rail.
- Listing Status:
- Active
- Date Added:
- May 27, 2026
- Data Last Updated:
- May 30, 2026 at 1:06PM
- Listing Office:
- Gibson Sotheby's International Realty : 617-426-6900
- Listing Agent:
- Kyle Kaagan Team : 617-519-9481
- MLS ID:
- 73524619

- General: PorchDeck - CompositePatioRain GuttersStorageFenced YardGarden
- Style: Victorian
- Parking: Paved DriveOff StreetPavedParking spaces: 5
- Roofing: ShingleMetal
- General: FrameConcrete PerimeterStone
- Road/Access: Public
- Originating MLS: MLS Property Information Network
- County: Essex
- Zoning: SRA1836393
- View: Scenic View(s)View
- Fencing: Fenced/EnclosedFenced
- Water: Public
- Sewer: Public Sewer
- Source: MLS Property Information Network
- Exclusions: All Tv's Are ExcludedTv Mounting Brackets To Remain
This listing courtesy of Kyle Kaagan Team , Gibson Sotheby's International Realty
Monthly Payment
- Principal & Interest $
- Property Taxes $
- Home Insurance $
- VA Funding Fee $

 New - 2 days ago