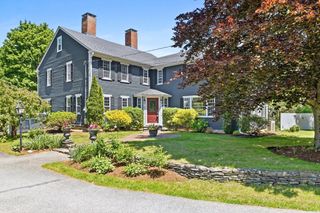
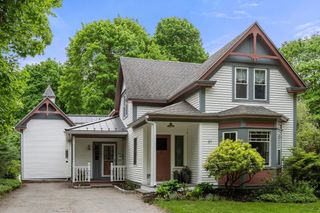
5 Landau Lane, Andover, MA 01810
- 4 beds |
- 5 baths |
- 3,934 sqft
 Single-Family Home
  Built in 1970
  1.16acre lot
 2 car garage
  $394/sqft
  Listed 3 days ago
Property Description
Nestled in the desirable Indian Ridge Country Club area, this timeless Colonial offers exceptional curb appeal & a hard-to-find SPRAWLING YARD on a stunning acre-plus lot. The updated chef’s kitchen features a Wolf six-burner gas range w/ griddle & double ovens, granite countertops, a large center island, hardwood floors & opens to the inviting family room w/ custom built-ins. Oversized mudroom & laundry area have abundant cubbies & are located off the attached two-car garage. Private home office has custom built-ins. Dramatic great room with cathedral ceiling, elegant wainscoting & French doors leads to the patio. Formal dining & living rooms feature hardwood floors & crown molding. Spacious primary suite offers double closets & a newly renovated (2026) bath w/ soaking tub & beautiful tiled shower. Brand-new lower level, half bath & storage area (2026). New vinyl siding completed in 2026. New roof (2026). Quick access to Rte 495 & 93 & walking distance to Sanborn School. JUST MOVE IN!
- Listing Status:
- Active
- Date Added:
- May 27, 2026
- Data Last Updated:
- May 30, 2026 at 12:08PM
- Listing Office:
- William Raveis R.E. & Home Services : 978-475-5100
- Listing Agent:
- The Peggy Patenaude Team : 978-804-0811
- MLS ID:
- 73524673

- General: PatioRain GuttersScreens
- Style: Colonial
- Parking: AttachedGarage Door OpenerPaved DriveOff StreetPavedParking spaces: 12
- Roofing: Shingle
- Windows: SkylightInsulated WindowsStorm Window(s)Screens
- General: FrameConcrete Perimeter
- Road/Access: Public
- Originating MLS: MLS Property Information Network
- County: Essex
- Zoning: SRCM:00154 B:00011 L:000001844247
- Utilities: for Gas Rangefor Gas Ovenfor Electric DryerWasher HookupIcemaker ConnectionCircuit Breakers200+ Amp Service
- Water: Public
- Sewer: Public Sewer
- Source: MLS Property Information Network
- Exclusions: Please See Included/Excluded List
This listing courtesy of The Peggy Patenaude Team , William Raveis R.E. & Home Services
Monthly Payment
- Principal & Interest $
- Property Taxes $
- Home Insurance $
- VA Funding Fee $

 New - 2 days ago