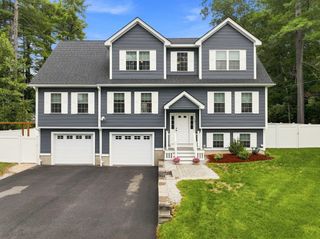
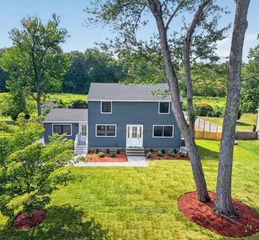
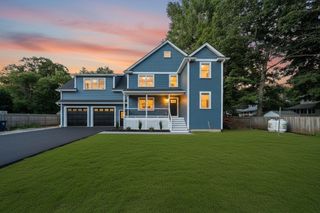
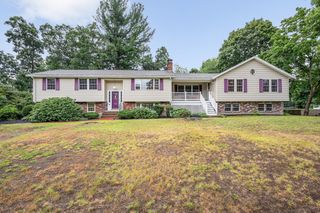
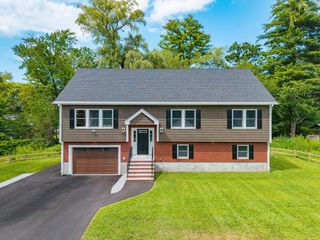
15 Fitz Terrace, Wilmington, MA 01887
- 5 beds |
- 4 baths |
- 3,314 sqft
 Single-Family Home
  Built in 2011
  0.32acre lot
 2 car garage
  $377/sqft
  Listed 2 months ago
Property Description
Discover a lifestyle of comfort and convenience at 15 Fitz Terrace in Wilmington, This expansive single-family residence, built in 2011, offers 3314 sq. feet of meticulously designed generational living space. The property features five thoughtfully arranged bedrooms, providing ample private retreats for all. There are 3 full & one half baths ensuring everyday ease and functionality. open kitchen with granite counters and custom cherry cabinets, Gas fireplace, in LR Beyond the living areas, a two-car garage offers practical convenience and additional storage a 10x12 shed The property sits on a 13,939 square foot lot, with 138 ft of lake frontage providing a spacious outdoor environment, beach is private to Fitz Terr only It is a compelling opportunity for an extended family living. 11.10 x 15.10 deck overlooking the water and a patio with a hot & cold water Town water & sewer, natural gas and owner solar panels. 2 x 6 Construction 4 hour notice to show.
- Listing Status:
- Active
- Date Added:
- May 27, 2026
- Data Last Updated:
- August 20, 2026 at 7:08PM
- Listing Office:
- EXIT Premier Real Estate : 781-270-4770
- Listing Agent:
- Jeanette Tighe : 978-273-0587
- MLS ID:
- 73524764

- General: DeckDeck - WoodSprinkler System
- Style: Cape
- Parking: UnderGarage Door OpenerWorkshop in GarageGarage Faces SidePaved DriveOff StreetParking spaces: 6
- Roofing: Shingle
- Windows: Insulated Windows
- General: FrameConcrete Perimeter
- Road/Access: PublicDead End
- Originating MLS: MLS Property Information Network
- County: Middlesex
- Zoning: RES884798
- Fencing: Fenced/Enclosed
- Utilities: for Gas Rangefor Electric RangeWasher HookupIcemaker Connection200+ Amp Service
- Water: Public
- Sewer: Public Sewer
- Source: MLS Property Information Network
This listing courtesy of Jeanette Tighe , EXIT Premier Real Estate
Monthly Payment
- Principal & Interest $
- Property Taxes $
- Home Insurance $
- VA Funding Fee $

 New - 14 hours ago