28 Fieldstone Dr, Burlington, MA 01803
- 4 beds |
- 4 baths |
- 3,186 sqft
 Single-Family Home
  Built in 1969
  0.46acre lot
 —— car garage
  $439/sqft
  Listed 8 days ago
Property Description
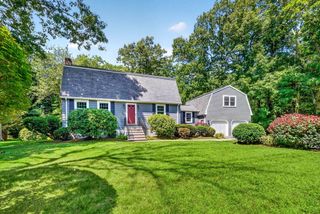
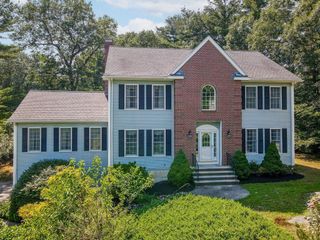
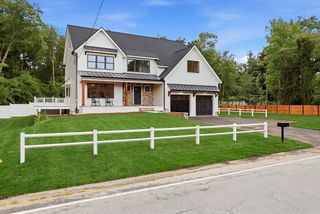
This completely renovated 3,000-square-foot home is an absolute showstopper! Offering incredible flexibility and space, this 4-bedroom, 3.5-bath home is thoughtfully designed for today’s lifestyle, with plenty of potential for an in-law suite, extended family, or dedicated work-from-home space. No detail was overlooked, with all-new plumbing, electrical, kitchens, bathrooms, siding, and roof. The spacious mudroom features a convenient side entrance, while the sunken first-floor family room creates the perfect setting for relaxing and entertaining. A stunning luxury kitchen opens seamlessly to the main living space, creating a bright and inviting heart of the home. A stylish bar area off the back of the house leads directly to the oversized, flat backyard and patio—ideal for summer gatherings and outdoor entertaining. Upstairs, the spacious primary suite offers a gorgeous private bathroom, walk-in closet, and bright, peaceful space to start your mornings. The finished lower level, complete with walk-out access, provides even more flexibility for a second living area, in-law accommodations, playroom, gym, or home office. With exceptional space, high-end updates, and endless versatility, this home truly checks all the boxes!
- Listing Status:
- Active
- Date Added:
- August 12, 2026
- Data Last Updated:
- August 20, 2026 at 5:06PM
- Listing Office:
- Compass : 617-206-3333
- Listing Agent:
- Leeman & Gately : 781-307-1243
- MLS ID:
- 73562701

- General: PatioRain GuttersSprinkler SystemFenced Yard
- Style: Colonial
- Parking: Paved DriveOff StreetDrivewayPavedParking spaces: 6
- Roofing: Shingle
- Windows: Insulated Windows
- General: FrameStone
- Road/Access: Public
- Originating MLS: MLS Property Information Network
- County: Middlesex
- Zoning: ROM:0042 B:0012 L:0000395448
- Fencing: Fenced
- Utilities: for Electric Rangefor Electric DryerWasher HookupCircuit Breakers200+ Amp Service
- Water: Public
- Sewer: Public Sewer
- Source: MLS Property Information Network
This listing courtesy of Leeman & Gately , Compass
Monthly Payment
- Principal & Interest $
- Property Taxes $
- Home Insurance $
- VA Funding Fee $

 New - 2 days ago