158 Lake St, Wilmington, MA 01887
- 4 beds |
- 3 baths |
- 3,000 sqft
 Single-Family Home
  Built in 2026
  0.57acre lot
 2 car garage
  $465/sqft
  Listed 7 days ago
Property Description
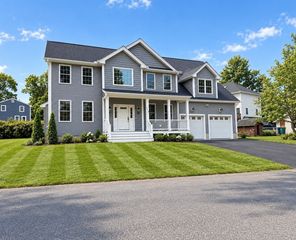
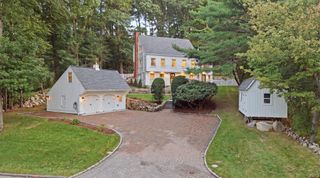
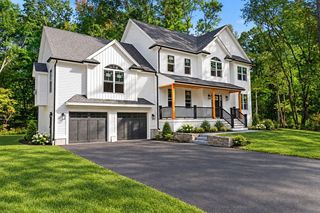
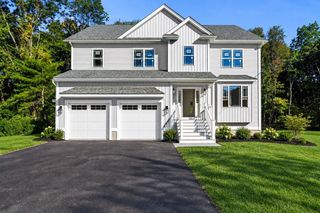
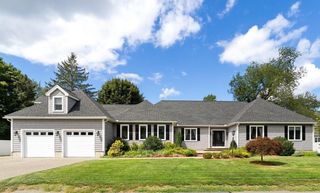
Exceptional new construction showcasing quality craftsmanship, elevated finishes, and thoughtful details throughout. The main level features hardwood flooring, a formal dining room, spacious living area with gas fireplace, and an impressive eat-in kitchen with custom cabinetry, quartz countertops and backsplash, oversized contrasting island, designer hood, 36-inch range, and generous storage. Thoughtful architectural details and quality finishes continue throughout the home.Upstairs, the spacious primary suite includes three closets and a beautifully appointed private bath with dual vanities, a dedicated makeup area, freestanding soaking tub, and separate glass-enclosed shower. Three additional bedrooms, a full bath, and second-floor laundry complete the level. Additional attic space provides valuable storage and future flexibility. The walkout lower level offers substantial unfinished space with plumbing already in place for possible future expansion, along with a private entrance and direct outdoor access. Outside, enjoy a covered farmer’s porch with wood accents and natural stone detailing, private side deck, fenced yard, upgraded garage doors, and a wooded setting. The property is connected to town water and sewer and is conveniently located near local recreation, shopping, dining, and major routes.
- Listing Status:
- Active
- Date Added:
- September 28, 2026
- Data Last Updated:
- October 5, 2026 at 4:06PM
- Listing Office:
- ERA Key Realty Services : 978-658-8288
- Listing Agent:
- Team Blue : 978-608-9789
- MLS ID:
- 73583475

- General: PorchDeckDeck - CompositePatioCovered Patio/DeckRain GuttersProfessional LandscapingSprinkler SystemScreensFenced YardStone Wall
- Style: Farmhouse
- Parking: AttachedGarage Door OpenerGarage Faces SideInsulatedPaved DriveOff StreetPavedParking spaces: 8
- Roofing: Shingle
- Windows: Insulated WindowsScreens
- General: FrameConcrete Perimeter
- Road/Access: Public
- Originating MLS: MLS Property Information Network
- County: Middlesex
- Zoning: R20
- Fencing: Fenced/EnclosedFenced
- Utilities: for Gas Rangefor Gas Oven200+ Amp Service
- Water: Public
- Sewer: Public Sewer
- Source: MLS Property Information Network
This listing courtesy of Team Blue , ERA Key Realty Services
Monthly Payment
- Principal & Interest $
- Property Taxes $
- Home Insurance $
- VA Funding Fee $