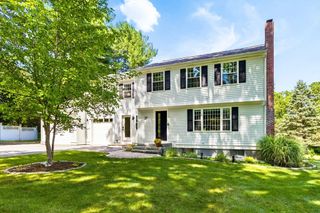
110 Friendship St, Billerica, MA 01821
- 4 beds |
- 3 baths |
- 2,600 sqft
 Single-Family Home
  Built in 2026
  10,454sqft lot
 2 car garage
  $481/sqft
  Listed 5 days ago
Property Description
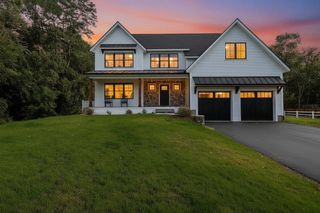
Welcome to this stunning new construction home, thoughtfully designed with modern style, comfort and functionality in mind. This 4-bedroom, 2.5-bathroom home features spacious living areas, 9-foot ceilings on the first floor, and quality finishes throughout. The beautifully appointed kitchen opens naturally to the living areas, creating an ideal setting for both everyday living and entertaining. A convenient mudroom provides the perfect area for everyday essentials, while the second-floor laundry room adds exceptional convenience. The spacious primary suite offers a private retreat with a full bathroom, large walk-in closet, and additional closet for extra storage. Situated on a desirable corner lot and conveniently located near major routes, this home is perfectly positioned for today's busy lifestyle. Don't miss your opportunity to make this incredible home your own!
- Listing Status:
- Active
- Date Added:
- September 30, 2026
- Data Last Updated:
- October 5, 2026 at 3:08PM
- Listing Office:
- Burns & Egan Realty Group, LLC : 978-663-7773
- Listing Agent:
- Adra Egan : 978-804-5189
- MLS ID:
- 73584664

- General: PorchDeck - CompositeProfessional LandscapingScreens
- Style: Colonial
- Parking: AttachedPaved DrivePavedParking spaces: 4
- Roofing: Shingle
- Windows: Insulated WindowsScreens
- General: FrameConcrete Perimeter
- Road/Access: Public
- Originating MLS: MLS Property Information Network
- County: Middlesex
- Zoning: 1M:0078 B:0056 L:0000374565
- Utilities: for Electric Rangefor Electric DryerWasher HookupIcemaker Connection200+ Amp Service
- Water: Public
- Sewer: Public Sewer
- Source: MLS Property Information Network
This listing courtesy of Adra Egan , Burns & Egan Realty Group, LLC
Monthly Payment
- Principal & Interest $
- Property Taxes $
- Home Insurance $
- VA Funding Fee $