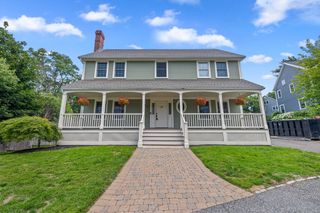
50 Holland Street, Winchester, MA 01890
- 3 beds |
- 3 baths |
- 2,640 sqft
 Single-Family Home
  Built in 1960
  6,534sqft lot
 —— car garage
  $587/sqft
  Listed 8 days ago
Property Description
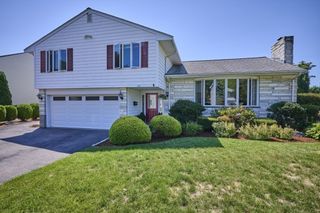
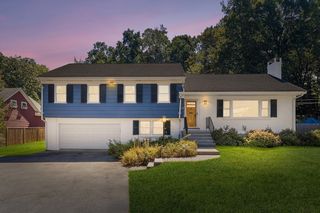
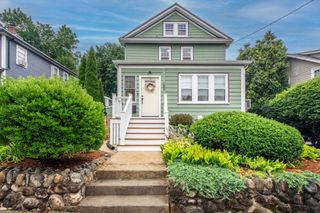
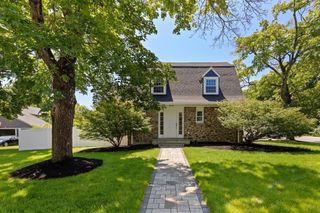
Completely remodeled with exceptional custom finishes throughout, this stunning expanded cape with 3 levels, 3/4 bedrooms, 2.5-baths will exceed your expectations. The first floor features a spacious bedroom w/ full bath, an inviting living room w/ beautiful fireplace surrounded & custom built-ins, while the chef's kitchen is designed to impress with high end finishes, a large island and vaulted breakfast nook. The open floor plan flows into the dining room, complete with a custom built-in wine bar, ensuring easy entertaining. The second floor provides two very large bedrooms with great closet space and a tastefully remodeled hall bath. The beautifully finished lower level offers incredible flexibility with a cozy family room, kitchenette, laundry and 1/2 bath, with potential for a 4th BR, making it ideal for entertaining, guests, or extended living space. Step outside to an extraordinary backyard that feels like a resort! Enjoy the professionally landscaped grounds, lush gardens, and an expansive patio creating the ultimate outdoor oasis-featuring a built-in grill, pizza oven, bar seating, a hot tub, greenhouse, and shed. The retractable awnings make for comfortable shaded entertaining. It is truly a backyard that you will use all year round! Ideally located just outside Winchester center, enabling you to enjoy all the benefits of being close to town! This turn-key home is a must see, don't miss this one of a kind, move in ready home with so many recent upgrades!
- Listing Status:
- Active
- Date Added:
- July 29, 2026
- Data Last Updated:
- August 6, 2026 at 7:08AM
- Listing Office:
- Compass : 781-219-0313
- Listing Agent:
- Kim Covino & Co. Team : 781-249-3854
- MLS ID:
- 73556633

- General: DeckPatioCovered Patio/DeckCabanaRain GuttersHot Tub/SpaStoragePaddockProfessional LandscapingSprinkler SystemDecorative LightingScreensFenced YardGardenStone WallCabanaPrivate
- Style: Cape
- Parking: Paved DriveParking spaces: 4
- Roofing: Shingle
- Windows: Screens
- General: FrameConcrete Perimeter
- Road/Access: Public
- Originating MLS: MLS Property Information Network
- County: Middlesex
- Zoning: RGM:010 B:0086 L:0897033
- Fencing: Fenced
- Utilities: for Electric Range
- Water: Public
- Sewer: Public Sewer
- Source: MLS Property Information Network
This listing courtesy of Kim Covino & Co. Team , Compass
Monthly Payment
- Principal & Interest $
- Property Taxes $
- Home Insurance $
- VA Funding Fee $

 New - 1 day ago