241 Ridge St, Winchester, MA 01890
- 4 beds |
- 4 baths |
- 2,480 sqft
 Single-Family Home
  Built in 2001
  0.5acre lot
 —— car garage
  $645/sqft
  Listed 6 days ago
Property Description
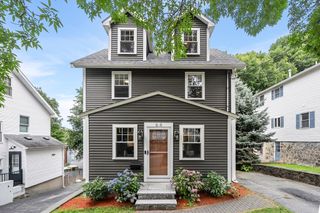
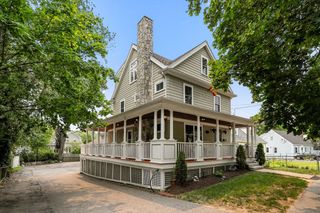
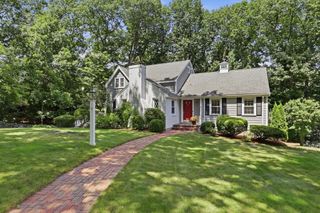
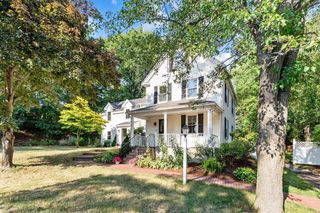
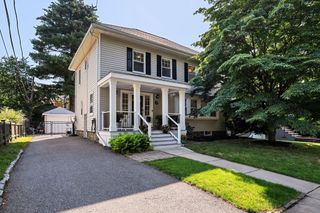
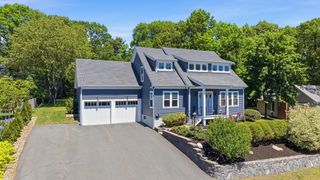
New roof and fresh exterior paint just completed! This move-in-ready 4-bedroom, 2 full bath, 2 half bath home has been thoughtfully updated and meticulously maintained, offering the perfect blend of timeless charm, modern updates, and exceptional outdoor living in one of Winchester's most sought-after neighborhoods. Recent improvements include a brand-new roof, freshly painted exterior, all-new deck railings, a freshly painted finished lower level with brand-new carpeting, and the seller will replace the second-floor HVAC system, providing valuable peace of mind for the next owner. Inside, you'll find sun-filled living spaces, an updated kitchen, generously sized bedrooms, and a versatile finished lower level ideal for a family room, home office, gym, or playroom. The true showstopper is the spectacular backyard retreat. Designed for entertaining and everyday enjoyment, the private outdoor oasis features a heated saltwater pool with a beautiful waterfall, an expansive patio, mature landscaping, and an outdoor entertaining area rough-plumbed for a future outdoor kitchen—making it easy to create the backyard you've always envisioned. Ideally located just minutes from Winchester Center, top-rated schools, shopping, dining, parks, and commuter routes, this is a rare opportunity to own a turnkey home with outstanding updates, exceptional outdoor amenities, and an unbeatable Winchester location.
- Listing Status:
- Active
- Date Added:
- July 23, 2026
- Data Last Updated:
- July 29, 2026 at 7:06AM
- Listing Office:
- Lillian Montalto Signature Properties : 978-475-1400
- Listing Agent:
- Team Lillian Montalto : 978-475-1400
- MLS ID:
- 73554036

- General: PorchDeck - WoodPatioPool - Inground Heated
- Style: Colonial
- Pool: Pool - Inground Heated
- Parking: Paved DriveOff StreetParking spaces: 6
- Roofing: Shingle
- Windows: Insulated Windows
- General: FrameConcrete Perimeter
- Road/Access: Public
- Originating MLS: MLS Property Information Network
- County: Middlesex
- Zoning: RDBM:026 B:0005 L:0901042
- Utilities: for Gas Range220 Volts
- Water: Public
- Sewer: Public Sewer
- Source: MLS Property Information Network
- Exclusions: See Inclusion Exclusion List Attached To Listing.
This listing courtesy of Team Lillian Montalto , Lillian Montalto Signature Properties
Monthly Payment
- Principal & Interest $
- Property Taxes $
- Home Insurance $
- VA Funding Fee $