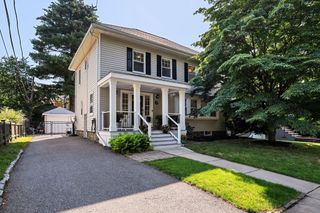
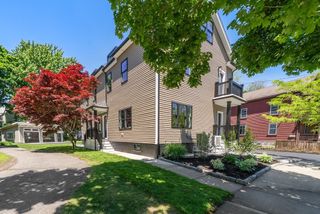
158 Lowell St, Arlington, MA 02474
- 3 beds |
- 4 baths |
- 2,491 sqft
 Single-Family Home
  Built in 1925
  7,841sqft lot
 4 car garage
  $578/sqft
  Listed 14 days ago
Property Description
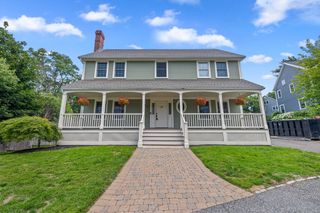
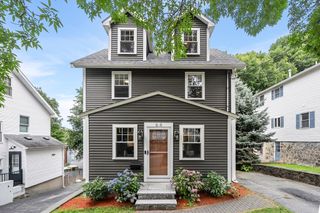
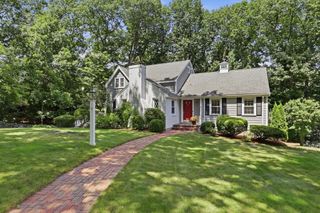
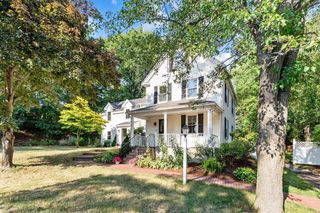
Some homes offer extra space, but this one offers extra possibilities. Need room for cars, motorcycles, a workshop, home business, gym, or creative studio? The detached four-car garage with finished bonus space above opens the door to possibilities that are hard to find in Arlington. Use it as an office, entertaining space, hobby room, or explore future ADU potential. The wraparound porch welcomes you into a home designed for everyday living with a fireplaced living room, spacious kitchen with island, dining area opening to a large deck, and convenient half bath. The second floor features two bedrooms and a full bath, while the entire third floor is dedicated to a private primary suite with vaulted ceilings, walk-in closet, sitting area, and spa-like bath. The finished lower level adds a family room and half bath. Just 0.1 mile to the Minuteman Bike Path and under 0.3 mile to the Arlington Reservoir and Mass Ave, this home gives you a unique opportunity to live, work, create, and grow.
- Listing Status:
- Active
- Date Added:
- July 15, 2026
- Data Last Updated:
- July 29, 2026 at 7:06AM
- Listing Office:
- Gibson Sotheby's International Realty : 781-648-3500
- Listing Agent:
- Steve McKenna & The Home Advantage Team : 781-645-0505
- MLS ID:
- 73550401

- General: PorchDeck - WoodDeck - Composite
- Style: Colonial
- Parking: AttachedGarage Door OpenerPaved DriveOff StreetPavedParking spaces: 8
- Roofing: Shingle
- Windows: Skylight
- General: FrameStone
- Road/Access: Public
- Originating MLS: MLS Property Information Network
- County: Middlesex
- Zoning: R1M:060.0 B:0003 L:0001323192
- Utilities: for Gas Rangefor Electric DryerWasher HookupCircuit Breakers200+ Amp Service
- Water: Public
- Sewer: Public Sewer
- Source: MLS Property Information Network
This listing courtesy of Steve McKenna & The Home Advantage Team , Gibson Sotheby's International Realty
Monthly Payment
- Principal & Interest $
- Property Taxes $
- Home Insurance $
- VA Funding Fee $