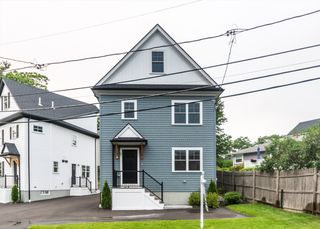
182 Highland Ave, Arlington, MA 02476
- 3 beds |
- 3 baths |
- 2,480 sqft
 Single-Family Home
  Built in 1927
  4,792sqft lot
 —— car garage
  $524/sqft
  Listed 8 days ago
Property Description
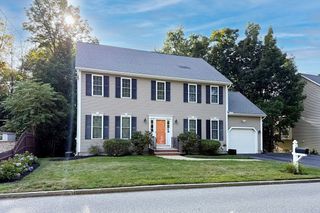
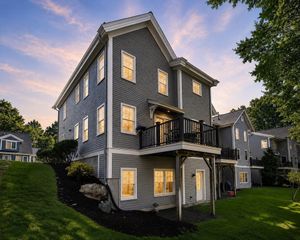
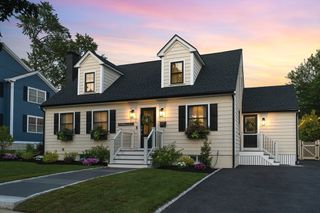
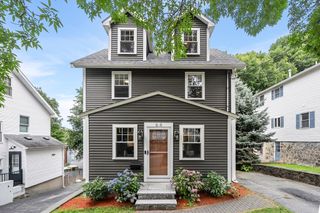
Perfectly positioned just steps from Menotomy Rocks Park, this beautifully maintained 1927 side-entrance Colonial offers the ideal blend of timeless character, thoughtful updates, and one of Arlington's most sought-after walkable neighborhoods. From morning walks through Menotomy Rocks Park to summer concerts and Fourth of July fireworks at Robbins Farm Park overlooking the Boston skyline, this is a neighborhood where Arlington's sense of community shines. Enjoy easy access to neighborhood cafés and restaurants, playgrounds, scenic parks, and convenient bus service to Alewife and Harvard Square. Filled with natural light, the home showcases gleaming hardwood floors, custom built-ins, and a welcoming floor plan designed for everyday living and entertaining. The maple kitchen features granite countertops and stainless steel appliances, while the dining room's original built-in hutch and skylit sunroom add warmth and character. The sunroom opens to a covered deck overlooking the private fenced backyard with mature landscaping, stone retaining walls, an in-ground sprinkler system, and a custom-built shed. Upstairs are three bedrooms, including a vaulted primary bedroom created by a 2017 rear addition. An adjoining bonus room off the front bedroom offers flexible space for a nursery, office, dressing room, or potential future en suite bath.The finished lower level (2021) adds valuable living space with a family room, mudroom, full bath, laundry, and exercise area. Extensive improvements include central air, updated HVAC, a Lochinvar boiler, SuperStor indirect water heater, upgraded water service, and a French drain with dual sump pumps. A rare opportunity to own a thoughtfully updated home that pairs classic New England architecture with modern comfort in one of Arlington's most beloved neighborhoods.
- Listing Status:
- Active
- Date Added:
- July 29, 2026
- Data Last Updated:
- August 6, 2026 at 7:08AM
- Listing Office:
- Gibson Sotheby's International Realty : 781-648-3500
- Listing Agent:
- Rick Connors : 617-281-5942
- MLS ID:
- 73556776

- General: PorchCovered Patio/DeckRain GuttersStorageSprinkler SystemScreensFenced Yard
- Style: Colonial
- Parking: Paved DriveOff StreetTandemPavedParking spaces: 2
- Roofing: Shingle
- Windows: Skylight(s)SkylightStorm Window(s)Screens
- General: FrameBlockStone
- Road/Access: Public
- Originating MLS: MLS Property Information Network
- County: Middlesex
- Zoning: R1M:144.0 B:0003 L:0007329134
- Fencing: Fenced
- Utilities: for Gas RangeCircuit Breakers
- Water: Public
- Sewer: Public Sewer
- Source: MLS Property Information Network
This listing courtesy of Rick Connors , Gibson Sotheby's International Realty
Monthly Payment
- Principal & Interest $
- Property Taxes $
- Home Insurance $
- VA Funding Fee $

 New - 2 days ago