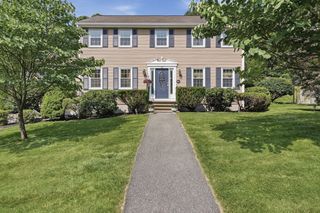
112 Burlington Street, Woburn, MA 01801
- 4 beds |
- 3 baths |
- 2,627 sqft
 Single-Family Home
  Built in 2004
  —— sqft lot
  1 car garage
  $456/sqft
  Listed 3 days ago
Property Description
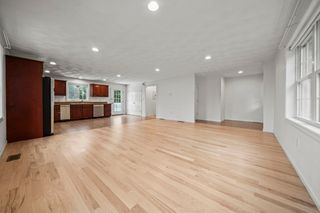
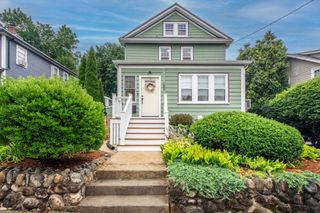
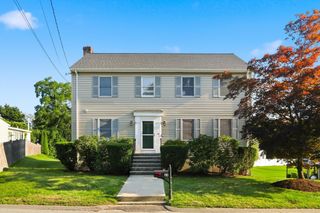
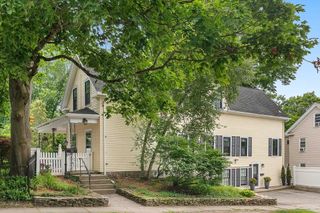
Welcome to this stunning 4-bedroom, 2.5-bathroom Colonial home, blending classic charm with modern updates. The first floor features a spacious family room, formal living and dining rooms, and a freshly renovated gourmet kitchen (2025) complete with Bosch appliances, dual dishwashers, granite countertops, under-cabinet lighting and more. Upstairs, find four comfortable bedrooms, including a primary suite with an updated en-suite bathroom, plus a convenient updated laundry room. The finished basement offers additional storage and a walkout to the peaceful backyard, ideal for family gatherings. Situated in a desirable neighborhood, this home is the perfect mix of comfort and elegance—truly move-in ready!
- Listing Status:
- Active
- Date Added:
- August 3, 2026
- Data Last Updated:
- August 6, 2026 at 7:08AM
- Listing Office:
- Morgan Ramsey Realty LLC : 617-930-1167
- Listing Agent:
- Ann Adley : 617-930-1167
- MLS ID:
- 73558630

- General: DeckRain Gutters
- Style: Colonial
- Parking: AttachedPaved DriveOff StreetPavedParking spaces: 4
- Roofing: Shingle
- General: Concrete Perimeter
- Road/Access: Public
- Originating MLS: MLS Property Information Network
- County: Middlesex
- Zoning: R-14595514
- Utilities: for Gas Rangefor Gas Oven200+ Amp Service
- Water: Public
- Sewer: Public Sewer
- Source: MLS Property Information Network
- Exclusions: Exclusions Include Washer/DryerFreezer And All Tv's
This listing courtesy of Ann Adley , Morgan Ramsey Realty LLC
Monthly Payment
- Principal & Interest $
- Property Taxes $
- Home Insurance $
- VA Funding Fee $

 New - 2 days ago