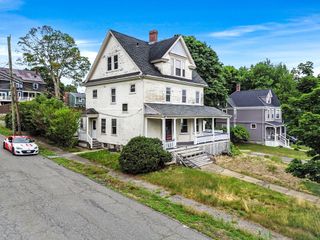
68 Burlington Street, Woburn, MA 01801
- 4 beds |
- 4 baths |
- 2,378 sqft
 Single-Family Home
  Built in 2000
  0.39acre lot
 2 car garage
  $412/sqft
  Listed 1 day ago
Property Description
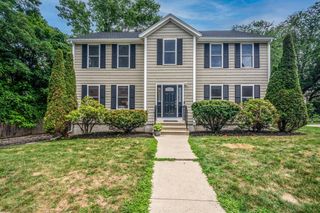
Welcome home to this beautiful Colonial offering the perfect blend of space, comfort, and thoughtful updates on the west side of Woburn. With one owner for over 24 years, this home has been meticulously maintained. Set on an expansive level lot, this 4-bedroom, 2 full and 2 half bath home features a bright, open layout designed for both everyday living and entertaining. The spacious kitchen flows seamlessly into the dining area and fireplaced living room, creating the ideal gathering space, while sliding doors lead to a large deck with Azek decking overlooking the fully fenced backyard with garden space and a storage shed. Upstairs, the generous primary suite includes a private en-suite bath, complemented by three additional bedrooms and ample closet space. The finished lower level offers incredible flexibility with additional living space, a half bath, laundry area, and direct access to the oversized two-car garage. Recent improvements, including a new roof, new A/C condenser and air handler, new garage doors, fresh interior paint, added basement heating, resealed driveway, and repointed front steps, provide peace of mind for years to come. Conveniently located near shopping, parks, walking trails, schools, major highways, and just minutes from Horn Pond, this move-in-ready home checks every box. Don't miss your opportunity to make it yours!
- Listing Status:
- Active
- Date Added:
- July 28, 2026
- Data Last Updated:
- July 29, 2026 at 5:08AM
- Listing Office:
- eXp Realty LLC - Corporate Office : 888-854-7493
- Listing Agent:
- John Kyle : 781-491-9595
- MLS ID:
- 73556095

- General: PorchDeckStorageFenced YardGardenET Irrigation Controller
- Style: Colonial
- Parking: AttachedOff StreetPavedParking spaces: 8
- Roofing: Shingle
- General: FrameConcrete Perimeter
- Road/Access: Public
- Originating MLS: MLS Property Information Network
- County: Middlesex
- Zoning: R-1M:49 B:12 L:10 U:003302201
- Fencing: Fenced
- Utilities: for Electric RangeWasher HookupCircuit Breakers200+ Amp Service
- Water: Public
- Sewer: Public Sewer
- Source: MLS Property Information Network
This listing courtesy of John Kyle , eXp Realty LLC - Corporate Office
Monthly Payment
- Principal & Interest $
- Property Taxes $
- Home Insurance $
- VA Funding Fee $

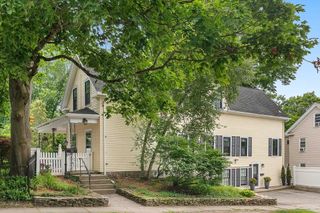
 New - 1 day ago