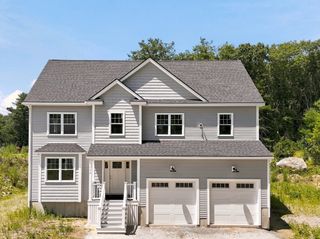
6 Mchugh Ave, Billerica, MA 01821
- 4 beds |
- 3 baths |
- 2,697 sqft
 Single-Family Home
  Built in 2026
  0.35acre lot
 1 car garage
  $419/sqft
  Listed 5 days ago
Property Description
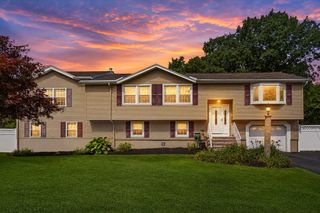
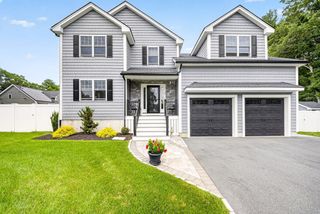
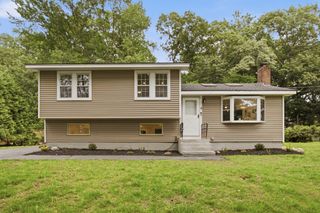
NEW on MCHUGH - Exceptional new construction split-entry home offering the perfect blend of comfort and versatility! The main level features soaring cathedral ceilings that fill the living room with natural light and create an inviting open-concept feel. The beautifully appointed kitchen showcases quartz countertops, stainless steel appliances, and flows seamlessly into the dining area- ideal for both everyday living and entertaining. Three spacious bedrooms, including a primary suite with a private bath, and a full guest bathroom complete the main level. A walk-up attic provides exceptional storage and exciting possibilities for future expansion. The legal lower-level accessory dwelling unit (ADU) offers outstanding flexibility with its own private entrance, full kitchen, spacious living area, one bedroom, and full bathroom. Perfect for multigenerational living, extended guests, or rental income, this thoughtfully designed space adds exceptional value and endless possibilities! In close proximity to shopping, schools, major highways and public transportation. Schedule your showings today!
- Listing Status:
- Active
- Date Added:
- July 23, 2026
- Data Last Updated:
- July 29, 2026 at 3:08AM
- Listing Office:
- RE/MAX Triumph Realty : 978-262-9665
- Listing Agent:
- Bryan Duby : 978-987-4979
- MLS ID:
- 73554196

- General: Deck - CompositeRain GuttersProfessional LandscapingDecorative LightingScreens
- Style: Split Entry
- Parking: AttachedPaved DriveOff StreetPavedParking spaces: 7
- Roofing: Shingle
- Windows: Insulated WindowsStorm Window(s)Screens
- General: FrameConcrete Perimeter
- Road/Access: Public
- Originating MLS: MLS Property Information Network
- County: Middlesex
- Zoning: 3901870377128
- Utilities: for Gas Rangefor Electric Rangefor Electric DryerWasher HookupIcemaker Connection200+ Amp Service
- Water: Public
- Sewer: Public Sewer
- Source: MLS Property Information Network
This listing courtesy of Bryan Duby , RE/MAX Triumph Realty
Monthly Payment
- Principal & Interest $
- Property Taxes $
- Home Insurance $
- VA Funding Fee $

 New - 22 hours ago