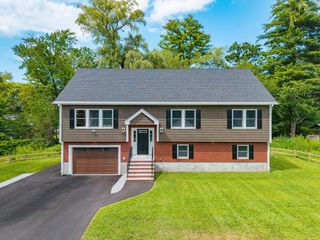
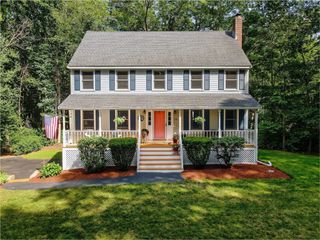
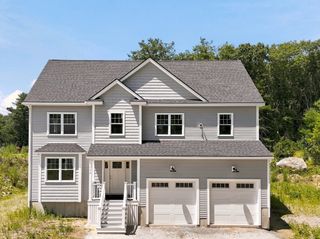
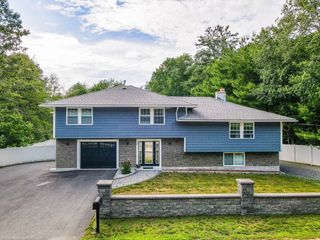
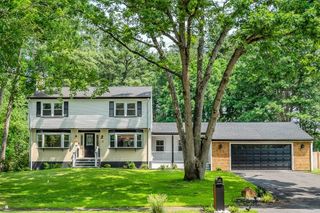
2 Sequoia Street, Billerica, MA 01821
- 4 beds |
- 3 baths |
- 2,932 sqft
 Single-Family Home
  Built in 2024
  0.45acre lot
 2 car garage
  $419/sqft
  Listed 6 days ago
Property Description
Just Listed - A Destroyer on Sequoia! Welcome to 2 Sequoia Street in Billerica - a nearly new, meticulously maintained home showcasing exceptional craftsmanship and high-end finishes throughout. Offering 4 spacious bedrooms, 2.5 bathrooms and nearly 3000 square feet - this home combines luxury with everyday functionality. The thoughtfully designed interior features hardwood flooring throughout, generously sized living areas and a stunning primary suite complete with a walk-in closet and an oversized spa-like bath with a Roman Shower. Outside, enjoy a beautifully landscaped, fully fenced yard with irrigation, composite porch/decking and a patio perfect for entertaining. Every room reflects tasteful upgrades, quality fixtures and attention to detail. Ideally located in the Heart of Billerica just minutes from major highways, shopping, schools, public transportation and more. Please see Firm Remarks below for all the additional work and updates completed in this already picture perfect home. Don't miss your opportunity to make this property your forever home!
- Listing Status:
- Active
- Date Added:
- July 22, 2026
- Data Last Updated:
- July 29, 2026 at 2:08AM
- Listing Office:
- RE/MAX Triumph Realty : 978-262-9665
- Listing Agent:
- Bryan Duby : 978-987-4979
- MLS ID:
- 73553179

- General: PorchPorch - EnclosedDeck - CompositePatioRain GuttersStorageProfessional LandscapingSprinkler SystemDecorative LightingScreensFenced YardGardenStone Wall
- Style: Colonial
- Parking: AttachedGarage Door OpenerHeated GarageStorageWorkshop in GarageGarage Faces SideInsulatedOversizedPaved DriveOff StreetDrivewayPavedParking spaces: 8
- Roofing: Shingle
- Windows: Insulated WindowsScreens
- General: FrameConcrete Perimeter
- Road/Access: Public
- Originating MLS: MLS Property Information Network
- County: Middlesex
- Zoning: RES2410825118615
- Fencing: Fenced/EnclosedFenced
- Utilities: for Gas Rangefor Electric DryerWasher HookupIcemaker ConnectionGenerator Connection200+ Amp ServiceGenerator Connection
- Water: Public
- Sewer: Public Sewer
- Source: MLS Property Information Network
This listing courtesy of Bryan Duby , RE/MAX Triumph Realty
Monthly Payment
- Principal & Interest $
- Property Taxes $
- Home Insurance $
- VA Funding Fee $