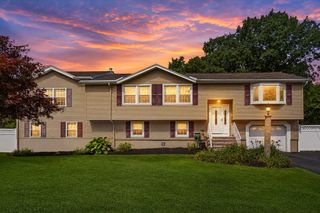
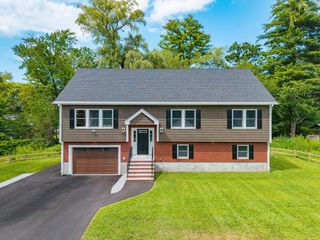
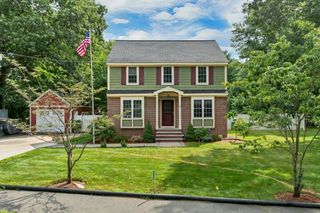
18 James St, Burlington, MA 01803
- 5 beds |
- 4 baths |
- 2,329 sqft
 Single-Family Home
  Built in 1959
  0.46acre lot
 —— car garage
  $425/sqft
  Listed 13 days ago
Property Description
A rare opportunity to own this beautifully and extensively renovated multi-level home in one of Burlington's most convenient locations. Thoughtfully updated between 2024-2026, this property features numerous major improvements, including a roof, kitchen, Baths, updated flooring & more allowing you to move right in with confidence. Offering exceptional versatility, the home includes an updated attached in-law apartment complete with its own living room, bedroom, office, full bathroom, laundry, and family room, ideal for extended family, guests, or multi-generational living. The main house offers 4 bedrooms, 2 spacious levels of living space with generous room sizes, a bright living room, inviting family room, two updated full bathrooms, and wonderful spaces for everyday living and entertaining. Situated just minutes from Lahey Hospital & Medical Center, Burlington Mall, shopping, dining, parks, and Routes 128/95. This home combines space, flexibility, and an unbeatable location.
- Listing Status:
- Active
- Date Added:
- July 16, 2026
- Data Last Updated:
- July 29, 2026 at 5:08AM
- Listing Office:
- Elite Realty Experts, LLC : 781-421-5800
- Listing Agent:
- The Joanna Schlansky Residential Team : 781-799-4797
- MLS ID:
- 73550661

- General: Rain Gutters
- Parking: Paved DriveParking spaces: 3
- Roofing: Shingle
- Windows: Insulated Windows
- General: FrameMulti/SplitConcrete Perimeter
- Road/Access: Public
- Originating MLS: MLS Property Information Network
- County: Middlesex
- Zoning: ROM:0040 B:0057 L:0000395158
- Water: Public
- Sewer: Public Sewer
- Source: MLS Property Information Network
This listing courtesy of The Joanna Schlansky Residential Team , Elite Realty Experts, LLC
Monthly Payment
- Principal & Interest $
- Property Taxes $
- Home Insurance $
- VA Funding Fee $

 New - 1 day ago