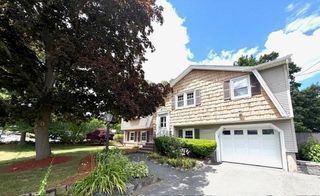
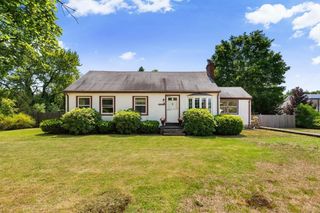
3 Forest St, Wilmington, MA 01887
- 4 beds |
- 3 baths |
- 1,935 sqft
 Single-Family Home
  Built in 1945
  0.57acre lot
 1 car garage
  $413/sqft
  Listed 5 days ago
Property Description
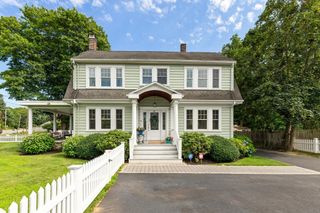
Welcome to 3 Forest Street in Wilmington! This beautifully maintained 4-bedroom, 2.5-bath Colonial features a new septic system (2024) along with replacement windows and a 2026 electrical system upgrade, offering valuable updates and peace of mind. Inside, you'll find a bright, open kitchen with a dining area that flows into the living space, a spacious primary suite with a private bath, Jacuzzi tub, double closets, and a walk-in closet, plus second-floor laundry and a mudroom with abundant storage. Outside, enjoy a deck overlooking the fully fenced backyard with a garden area, sitting area, and plenty of space for outdoor enjoyment. Conveniently located near shopping, restaurants, schools, and major highways. More photos coming soon.
- Listing Status:
- Active
- Date Added:
- July 22, 2026
- Data Last Updated:
- July 27, 2026 at 7:06PM
- Listing Office:
- Elite Realty Experts, LLC : 781-421-5800
- Listing Agent:
- Elizabeth Silva : 978-328-9339
- MLS ID:
- 73553531

- General: DeckFenced YardGarden
- Style: Colonial
- Parking: DetachedGarage Door OpenerGarage Faces SidePaved DriveOff StreetPavedParking spaces: 7
- Roofing: Shingle
- Windows: Insulated Windows
- General: FrameBlockStone
- Road/Access: Public
- Originating MLS: MLS Property Information Network
- County: Middlesex
- Zoning: REM:0008 L:0000 P:0002882753
- Fencing: Fenced/EnclosedFenced
- Utilities: for Electric Rangefor Electric DryerWasher Hookup200+ Amp Service
- Water: Public
- Sewer: Private Sewer
- Source: MLS Property Information Network
This listing courtesy of Elizabeth Silva , Elite Realty Experts, LLC
Monthly Payment
- Principal & Interest $
- Property Taxes $
- Home Insurance $
- VA Funding Fee $