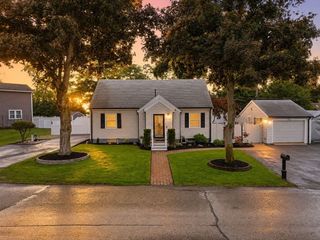
25 Glenwood Rd, Tewksbury, MA 01876
- 4 beds |
- 2 baths |
- 2,094 sqft
 Single-Family Home
  Built in 1975
  0.38acre lot
 1 car garage
  $381/sqft
  Listed 5 days ago
Property Description
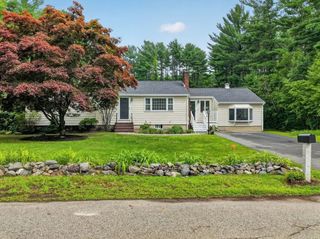
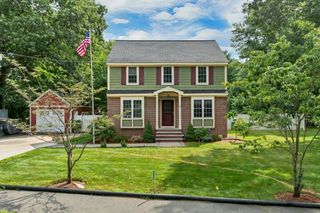
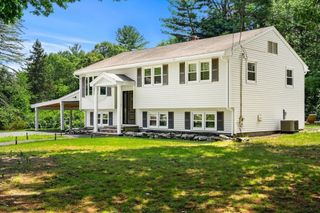
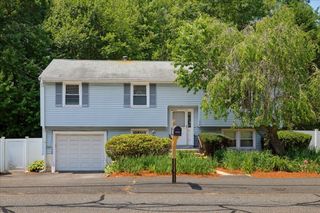
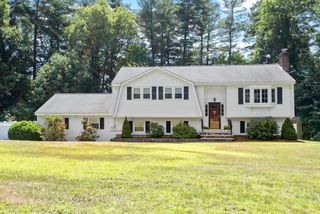
Don't miss this 2022 renovated sun-filled split entry with open layout, hardwood floors, and a back insulated sunroom with its own heat thermostat on the main level. The living room with fireplace flows into a kitchen with skylight, quartz island and wraparound counters, and stainless-steel appliances. The finished sunroom with yard access can expand the main open space or be privately separated. Versatile and great for entertaining while still practical for everyday living. An updated full bath with dual vanities further serves two rear corner bedrooms and a sunlit 3rd bedroom with closet, also functional as a playroom or office. The like-new finished lower level offers a family room with fireplace, bonus room with front-facing window, secluded 4th bedroom with double-door closet, and laundry room with new floors. Spacious garage provides direct indoor access and ample storage. Two additional storage spaces - one under the main house's sunroom and a separate matching shed in the fenced back yard. Located in a quiet, desirable South Tewksbury neighborhood, 1 mile to Silver Lake Beach, and close to the Wilmington line, shopping, supermarkets, and routes I-93, I-95, and I-495.
- Listing Status:
- Active
- Date Added:
- July 22, 2026
- Data Last Updated:
- July 27, 2026 at 5:06PM
- Listing Office:
- Coldwell Banker Realty - Lexington : 781-862-2600
- Listing Agent:
- Jenny Cheng : 617-407-7798
- MLS ID:
- 73553102

- General: Rain GuttersStorageProfessional LandscapingFenced Yard
- Style: Split Entry
- Parking: AttachedGarage Door OpenerPaved DriveOff StreetDrivewayPavedParking spaces: 6
- Roofing: Shingle
- Windows: Window(s) - Bay/Bow/BoxInsulated Windows
- General: FrameConcrete Perimeter
- Road/Access: Paved
- Originating MLS: MLS Property Information Network
- County: Middlesex
- Zoning: Res796335
- Fencing: Fenced/EnclosedFenced
- Utilities: for Gas Rangefor Electric DryerWasher HookupCircuit Breakers
- Water: Public
- Sewer: Public Sewer
- Source: MLS Property Information Network
- Exclusions: Listing Excludes Washer & Dryer - Negotiable.
This listing courtesy of Jenny Cheng , Coldwell Banker Realty - Lexington
Monthly Payment
- Principal & Interest $
- Property Taxes $
- Home Insurance $
- VA Funding Fee $

 New - 12 hours ago