8 Charlotte Dr, Andover, MA 01810
- 3 beds |
- 2 baths |
- 1,874 sqft
 Single-Family Home
  Built in 1961
  1.46acre lot
 —— car garage
  $427/sqft
  Listed 3 days ago
Property Description
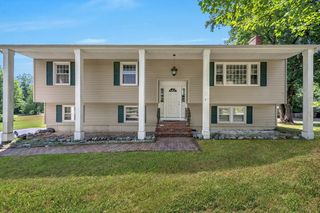
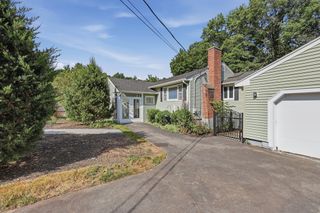
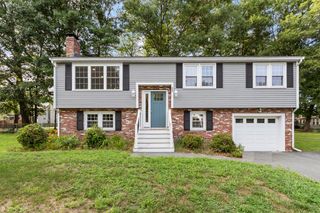
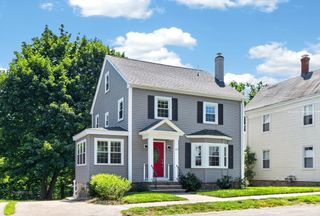
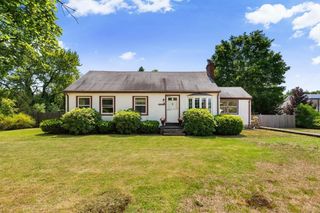
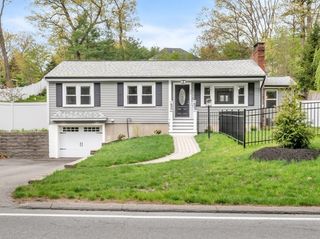
Nestled on a quiet cul-de-sac in one of Andover's most sought-after neighborhoods, this impeccably maintained Ranch offers the perfect blend of comfort, convenience, and timeless appeal. Ideally located close to Pike, Phillips Academy and South Elementary Schools, neighborhood baseball and soccer fields, the commuter rail, and major highways, this is a location you'll love coming home to. The thoughtfully designed floor plan features three generously sized bedrooms, 1.5 updated baths, and hardwood flooring throughout much of the home. The beautifully updated kitchen is appointed with quartz countertops, stainless steel appliances, and an adjoining dining area with slider access to a spacious deck overlooking the private backyard—perfect for outdoor dining and entertaining. The formal living room is warm and inviting, highlighted by a wood-burning fireplace, large picture window, and a dedicated office nook ideal for working from home. A sun-filled family room with an electric fireplace offers additional comfortable living space. The walk-out lower level includes a finished family room or playroom and provides outstanding potential for future expansion to meet your changing needs. Outside, the beautifully landscaped backyard is framed by mature trees, creating a peaceful and private setting. Recent improvements, including a newer roof and updated electrical, reflect the exceptional care this home has received over the years. A rare opportunity to own a move-in ready home in one of Andover's most desirable neighborhoods.
- Listing Status:
- Active
- Date Added:
- July 24, 2026
- Data Last Updated:
- July 27, 2026 at 7:06PM
- Listing Office:
- RE/MAX Partners : 978-475-2100
- Listing Agent:
- The Carroll Group : 978-475-2100
- MLS ID:
- 73554649

- General: DeckStorageScreens
- Style: Ranch
- Parking: Paved DriveOff StreetParking spaces: 4
- Roofing: Shingle
- Windows: Storm Window(s)Screens
- General: FrameConcrete Perimeter
- Road/Access: Public
- Originating MLS: MLS Property Information Network
- County: Essex
- Zoning: SRCM:00140 B:00002 L:0000D1843894
- Utilities: for Electric Rangefor Electric Ovenfor Electric DryerIcemaker Connection220 VoltsCircuit Breakers100 Amp Service
- Water: Public
- Sewer: Public Sewer
- Source: MLS Property Information Network
- Exclusions: See Inventory List In Paperclip
This listing courtesy of The Carroll Group , RE/MAX Partners
Monthly Payment
- Principal & Interest $
- Property Taxes $
- Home Insurance $
- VA Funding Fee $