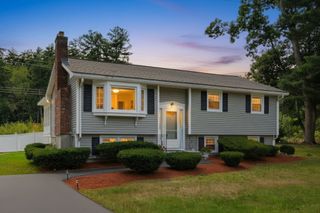
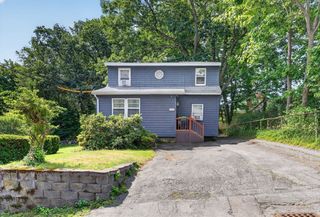
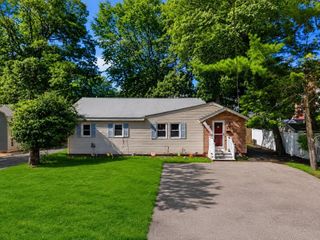
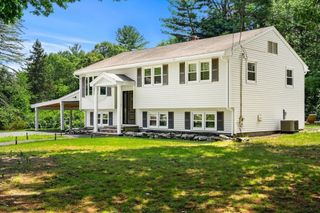
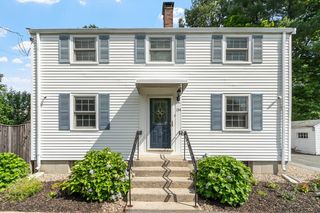
7 Drury Lane, Wilmington, MA 01887
- 3 beds |
- 1 bath |
- 1,554 sqft
 Single-Family Home
  Built in 1950
  0.27acre lot
 1 car garage
  $450/sqft
  Listed 5 days ago
Property Description
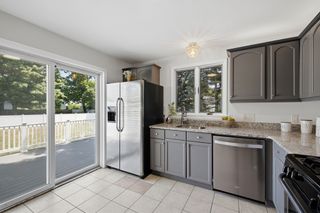
Welcome home! Enter into the sun-filled mudroom featuring durable stone flooring, the perfect transition space. The inviting living room boasts a large picture window that floods the space w/ natural light, a cozy wood-burning fireplace & HW floors that flow seamlessly into the dining room. Cooking is a joy in the bright kitchen, complete w/ ample countertop space & a gorgeous skylight. Down the hall, you’ll find three comfortable bedrooms—all with HW floors—& a bathroom. Relax & watch the seasons change in the stunning sunroom, featuring wall-to-wall windows & direct exterior access to your private backyard . Need more space? The partially finished basement offers a family room with tons of potential! Outside, enjoy a fully fenced-in backyard w/ a beautiful paved patio area & retractable awning, plus a convenient storage shed. Perfectly located just minutes from the vibrant town common, shopping, and the commuter rail. Do NOT miss this incredible opportunity!
- Listing Status:
- Active
- Date Added:
- July 22, 2026
- Data Last Updated:
- July 27, 2026 at 5:06PM
- Listing Office:
- Lamacchia Realty, Inc. : 339-645-9300
- Listing Agent:
- Anthony Castellano : 978-618-6023
- MLS ID:
- 73553177

- General: PatioRain GuttersStorageFenced Yard
- Style: Ranch
- Parking: DetachedPaved DrivePavedParking spaces: 3
- Roofing: Shingle
- General: Conventional (2x4-2x6)Concrete Perimeter
- Road/Access: Paved
- Originating MLS: MLS Property Information Network
- County: Middlesex
- Zoning: RM:0066 L:0000 P:0048887696
- Fencing: Fenced
- Utilities: for Electric Rangefor Electric DryerWasher HookupCircuit Breakers
- Water: Public
- Sewer: Private Sewer
- Source: MLS Property Information Network
This listing courtesy of Anthony Castellano , Lamacchia Realty, Inc.
Monthly Payment
- Principal & Interest $
- Property Taxes $
- Home Insurance $
- VA Funding Fee $